Killa Wasi
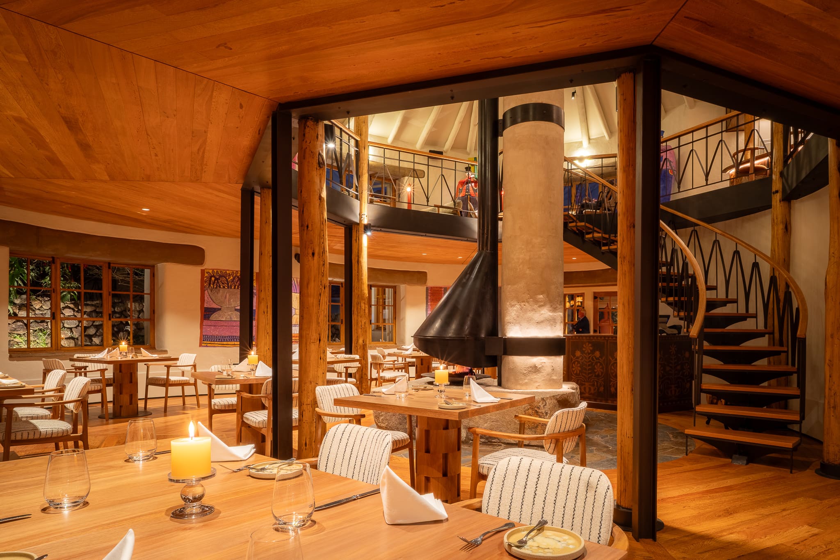
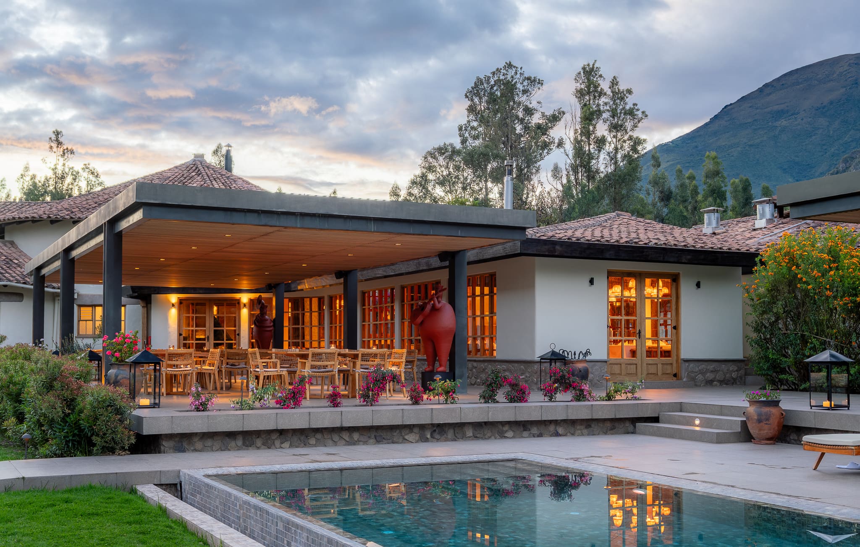
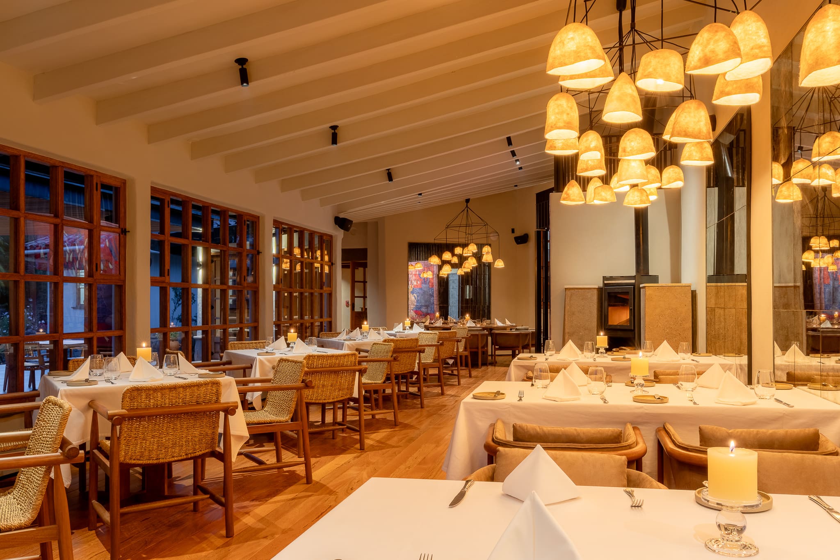
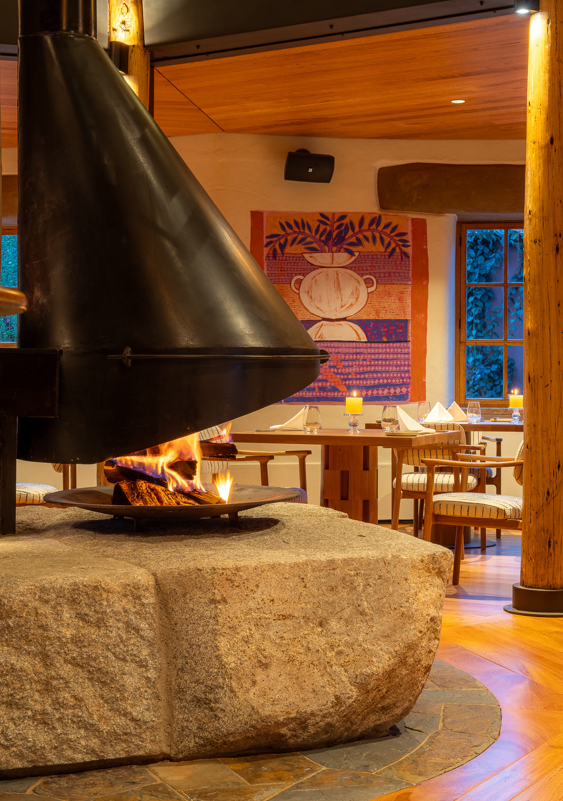
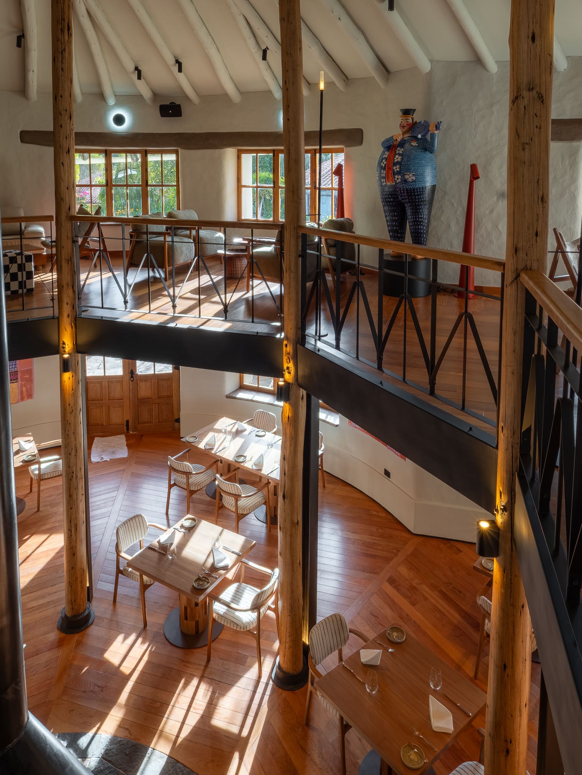
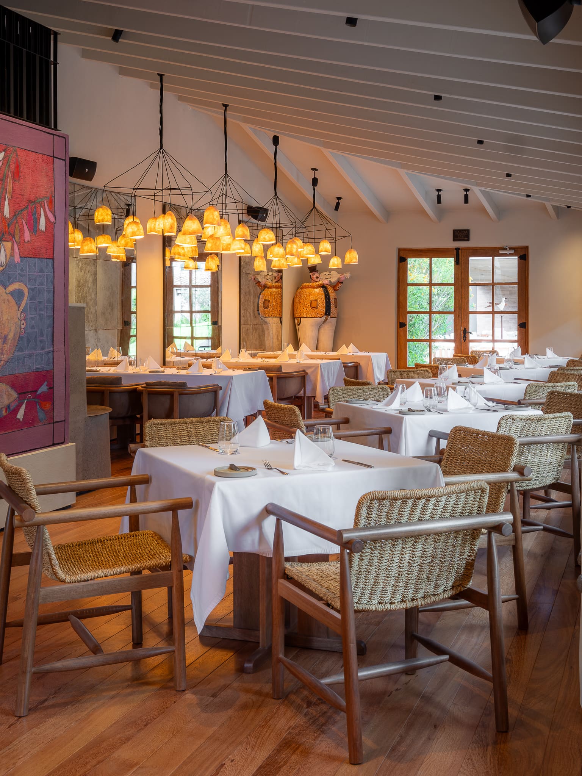
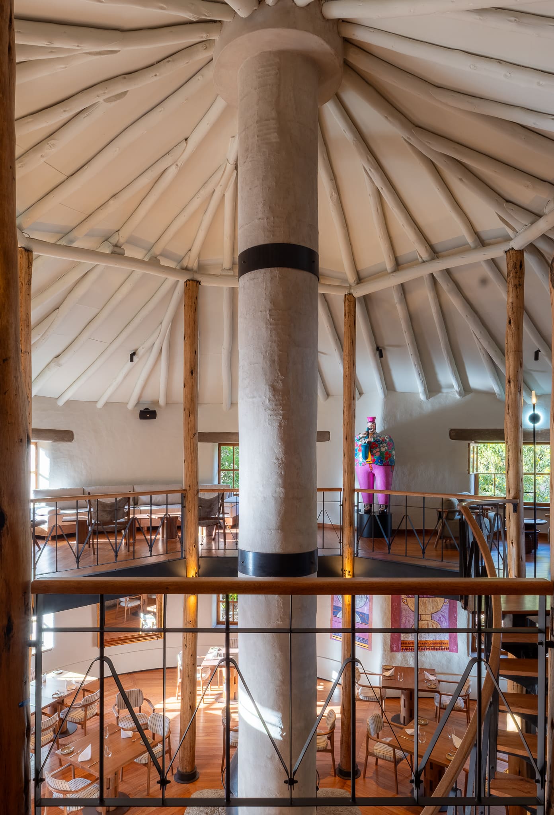
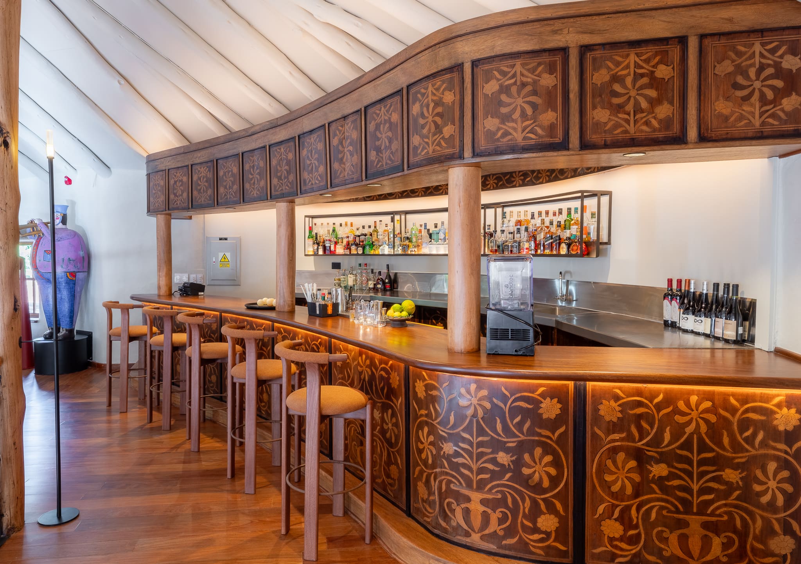
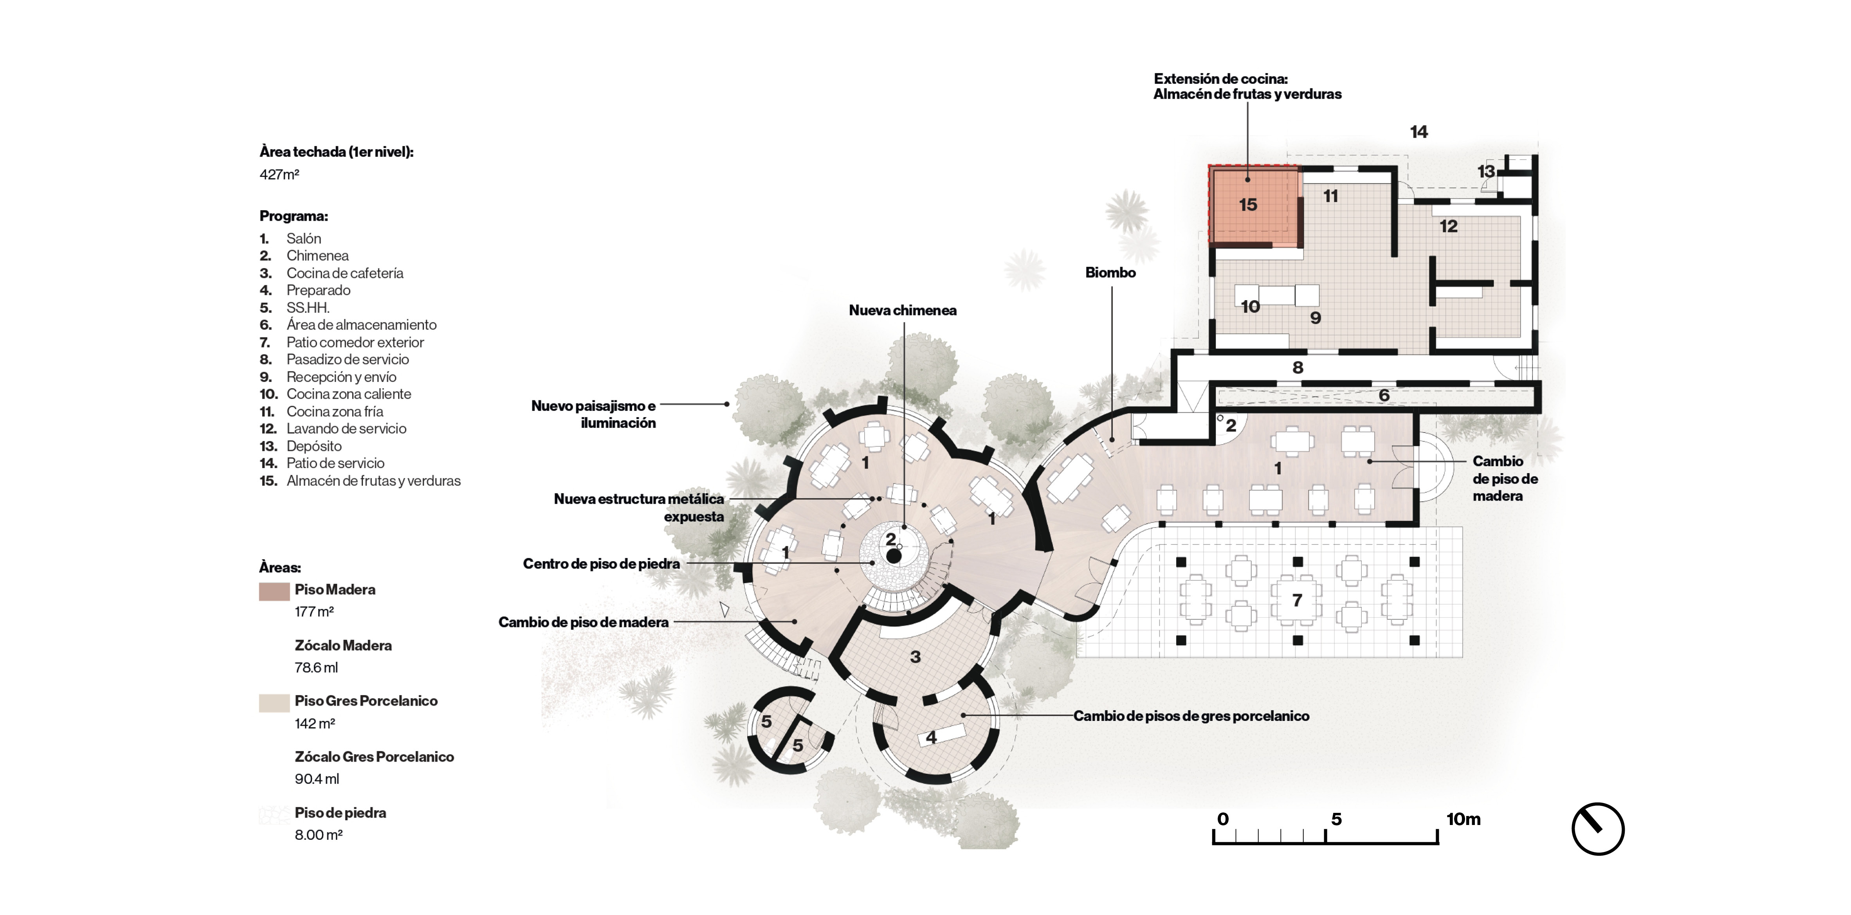
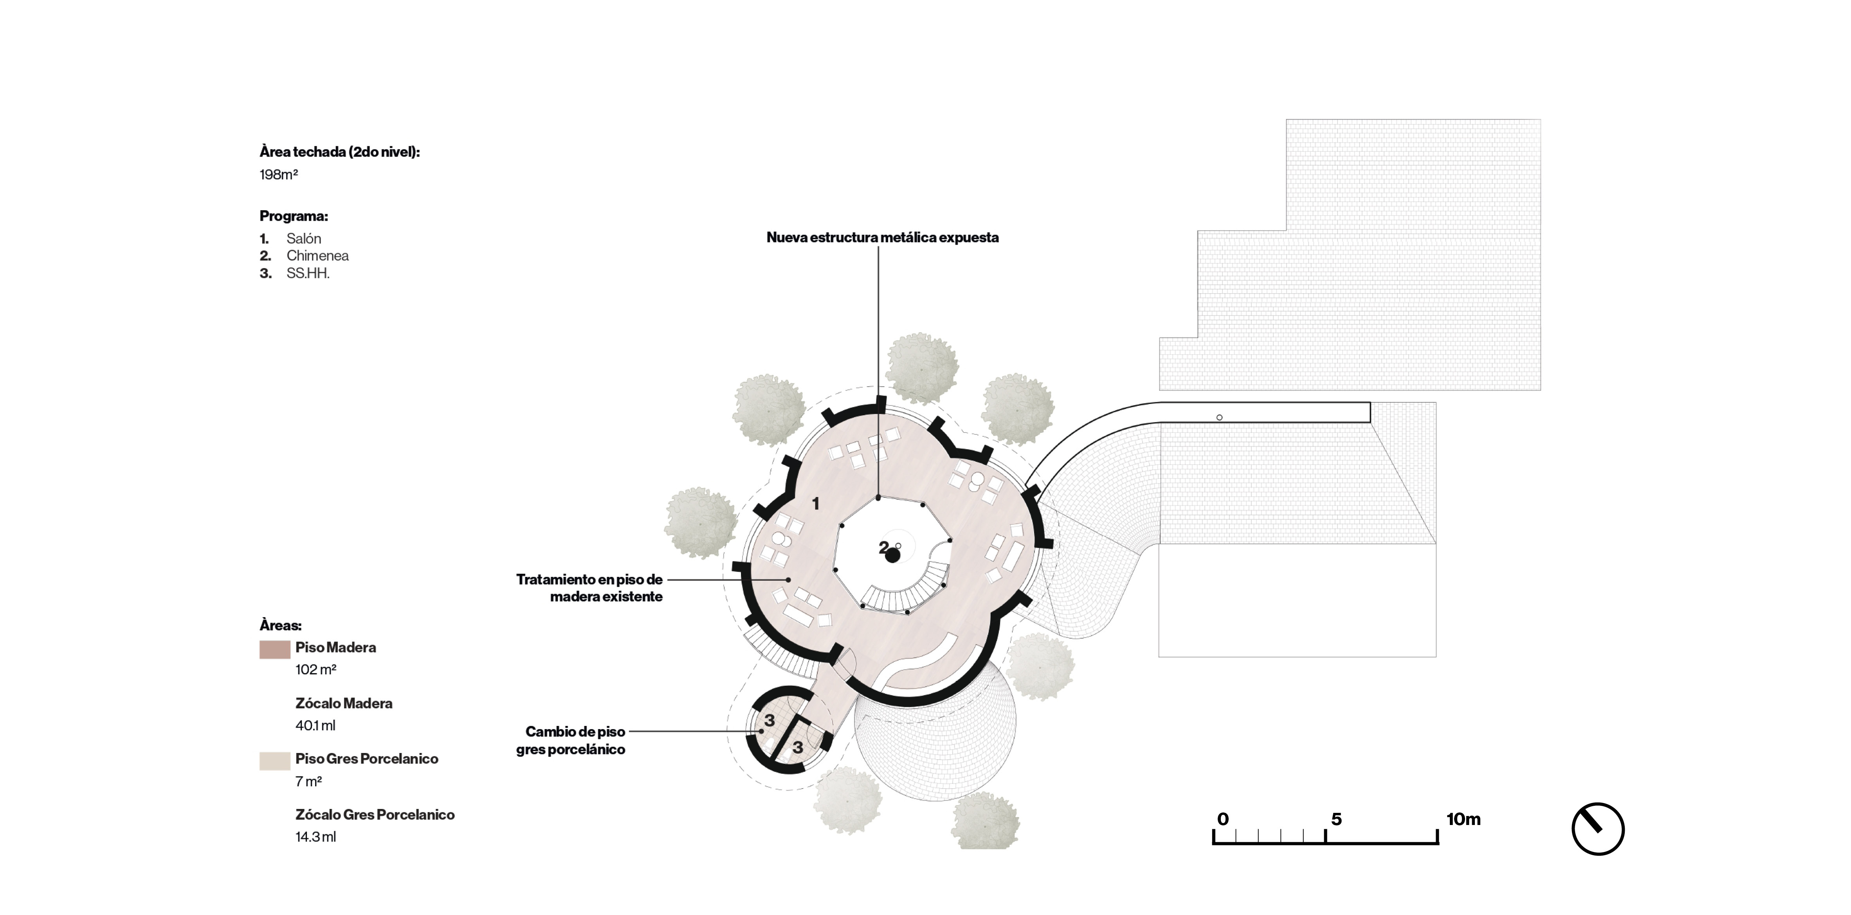
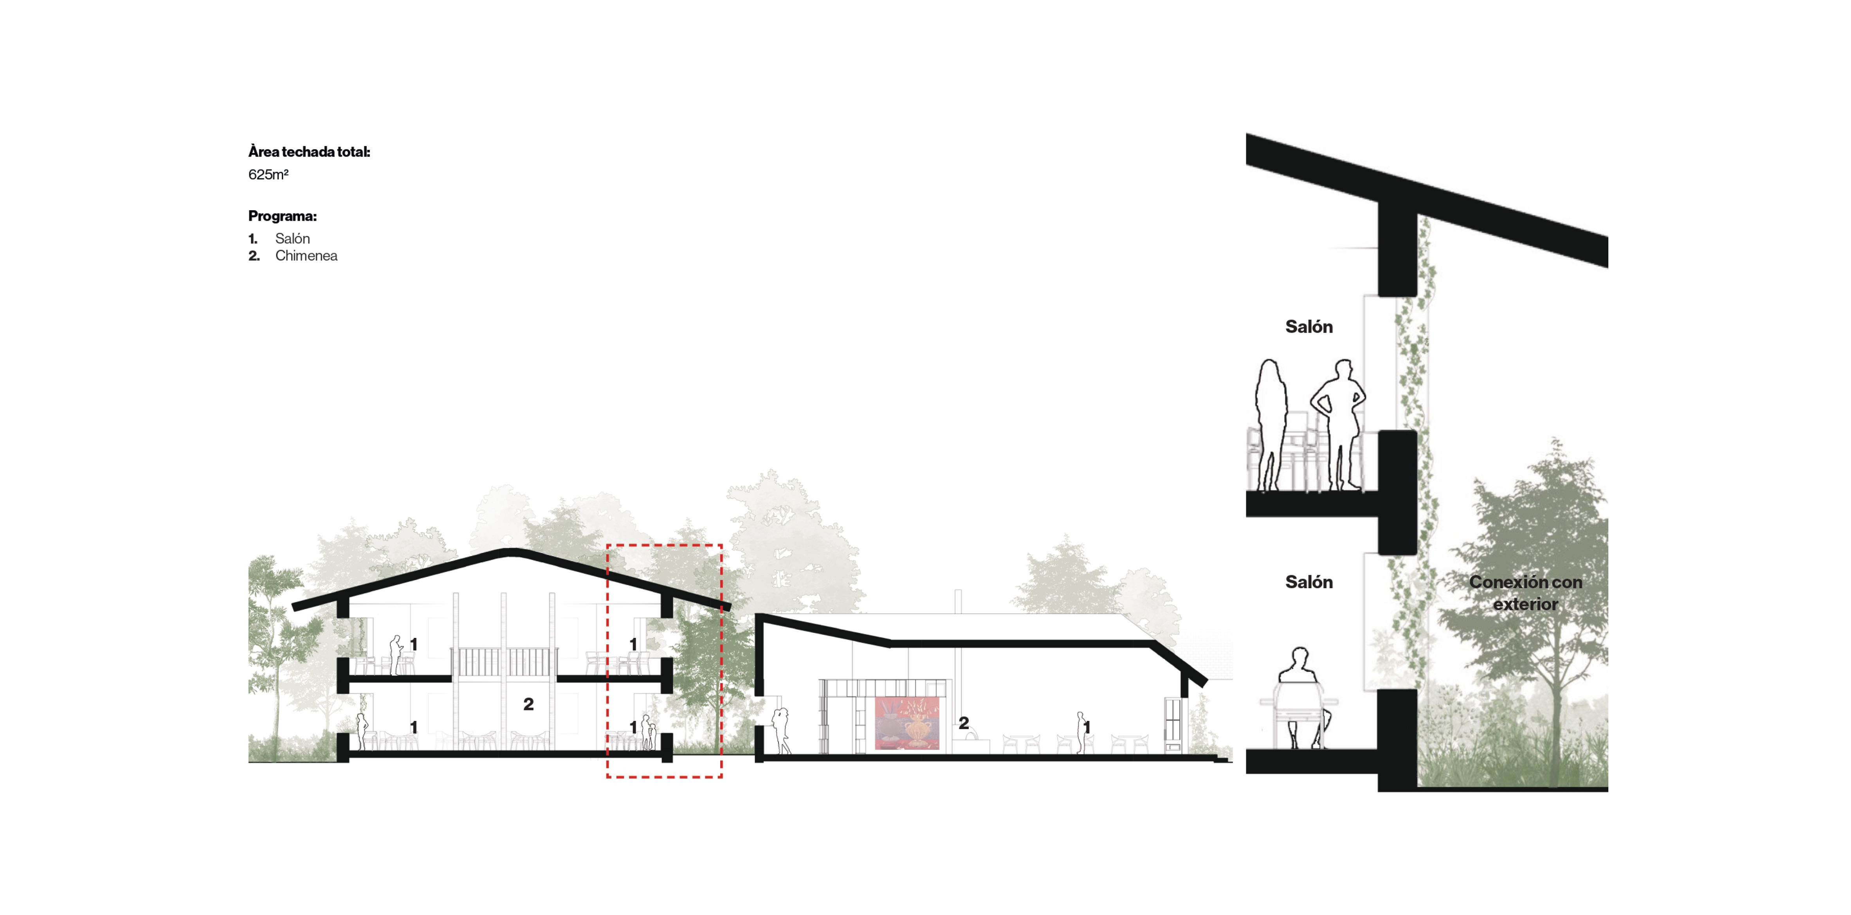
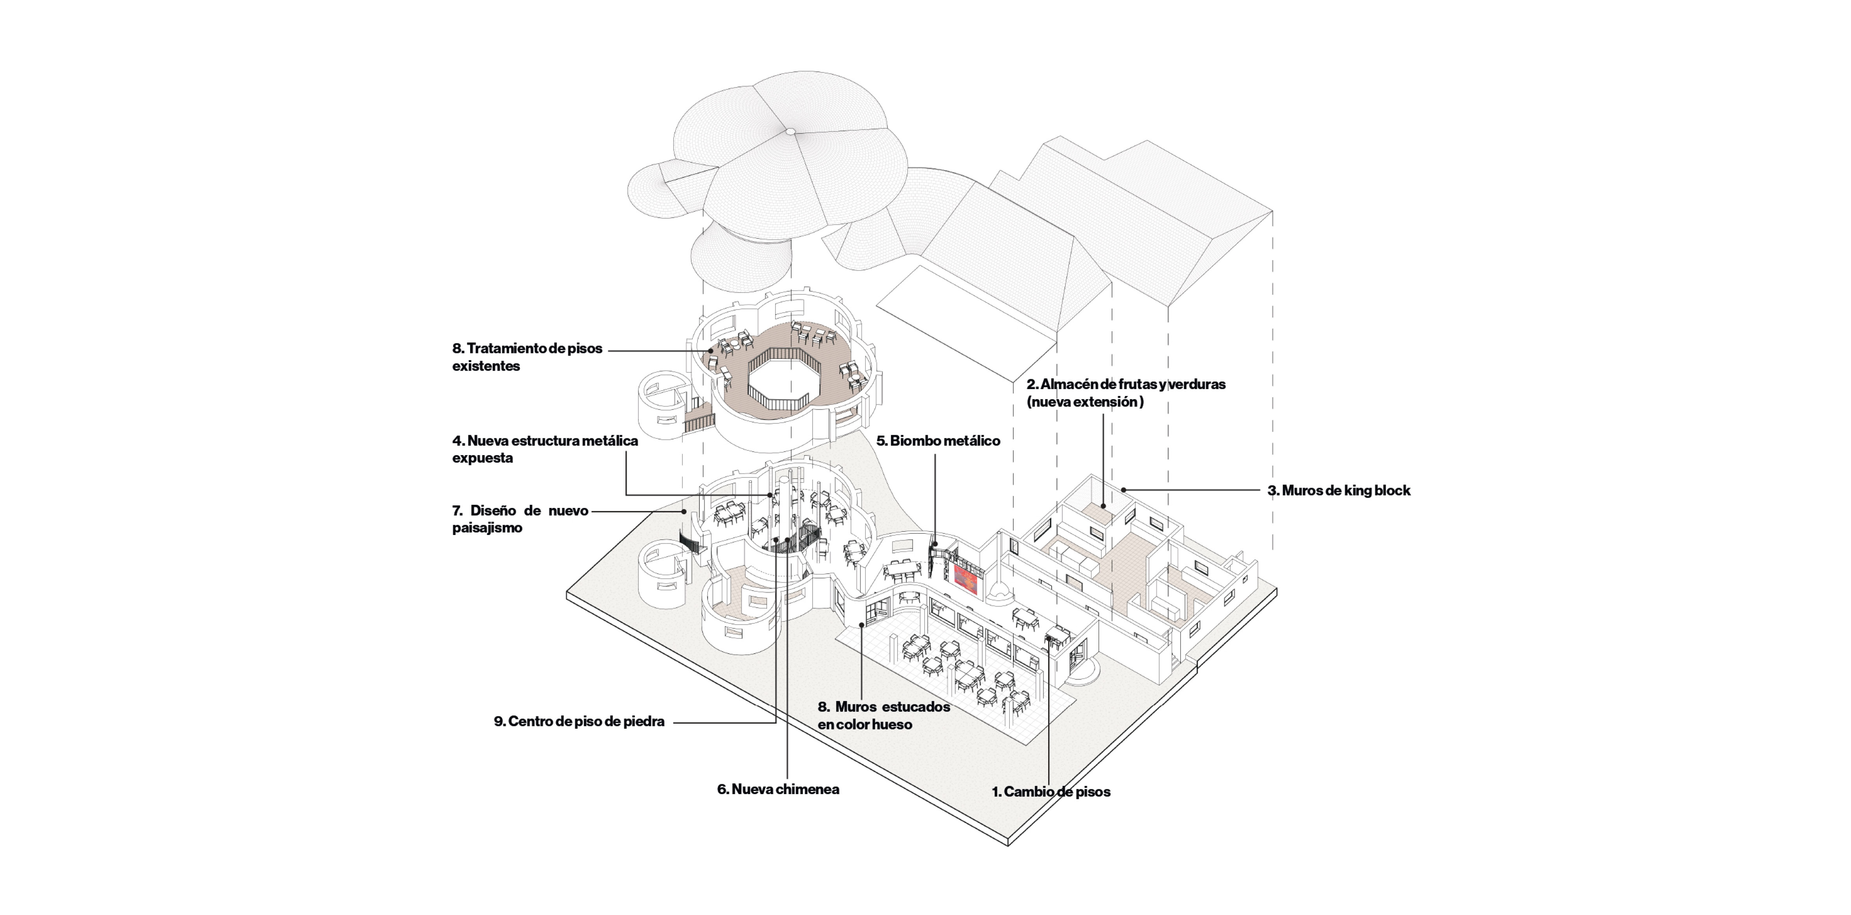
The renovation of Killa Wasi begins with a deep respect for its essence: a space defined by identity, warmth, and a strong sense of place. The proposal updates its language through a contemporary lens, reinterpreting materials, forms, and atmospheres without compromising its character. Walls and timber are lightened, while a new floor adds warmth and brings the underlying metal structure to the forefront. The fireplace becomes a sculptural element, while a metal screen reorganizes the service area. Vegetation and subtle lighting complete the intervention, together with a new exterior storage space that enhances the restaurant’s operations. The result is a renewed, clearer, more contemporary Killa Wasi, while remaining true to its identity.
Killa Wasi
|
Location Cusco, Perú |
Area 625 m2 |
Year 2025 |
|
State Built |
Code VPE479 |
Scale S |
-
Horacio Goitre
Project Manager -
Mateo Peschiera
Architect -
Gonzalo Zegarra
Architect -
Edgard Canales
Project Coordinator -
Fernando Arias
Designer -
Paloma Ugarte
Designer -
Gerico Caballero
Construction Management