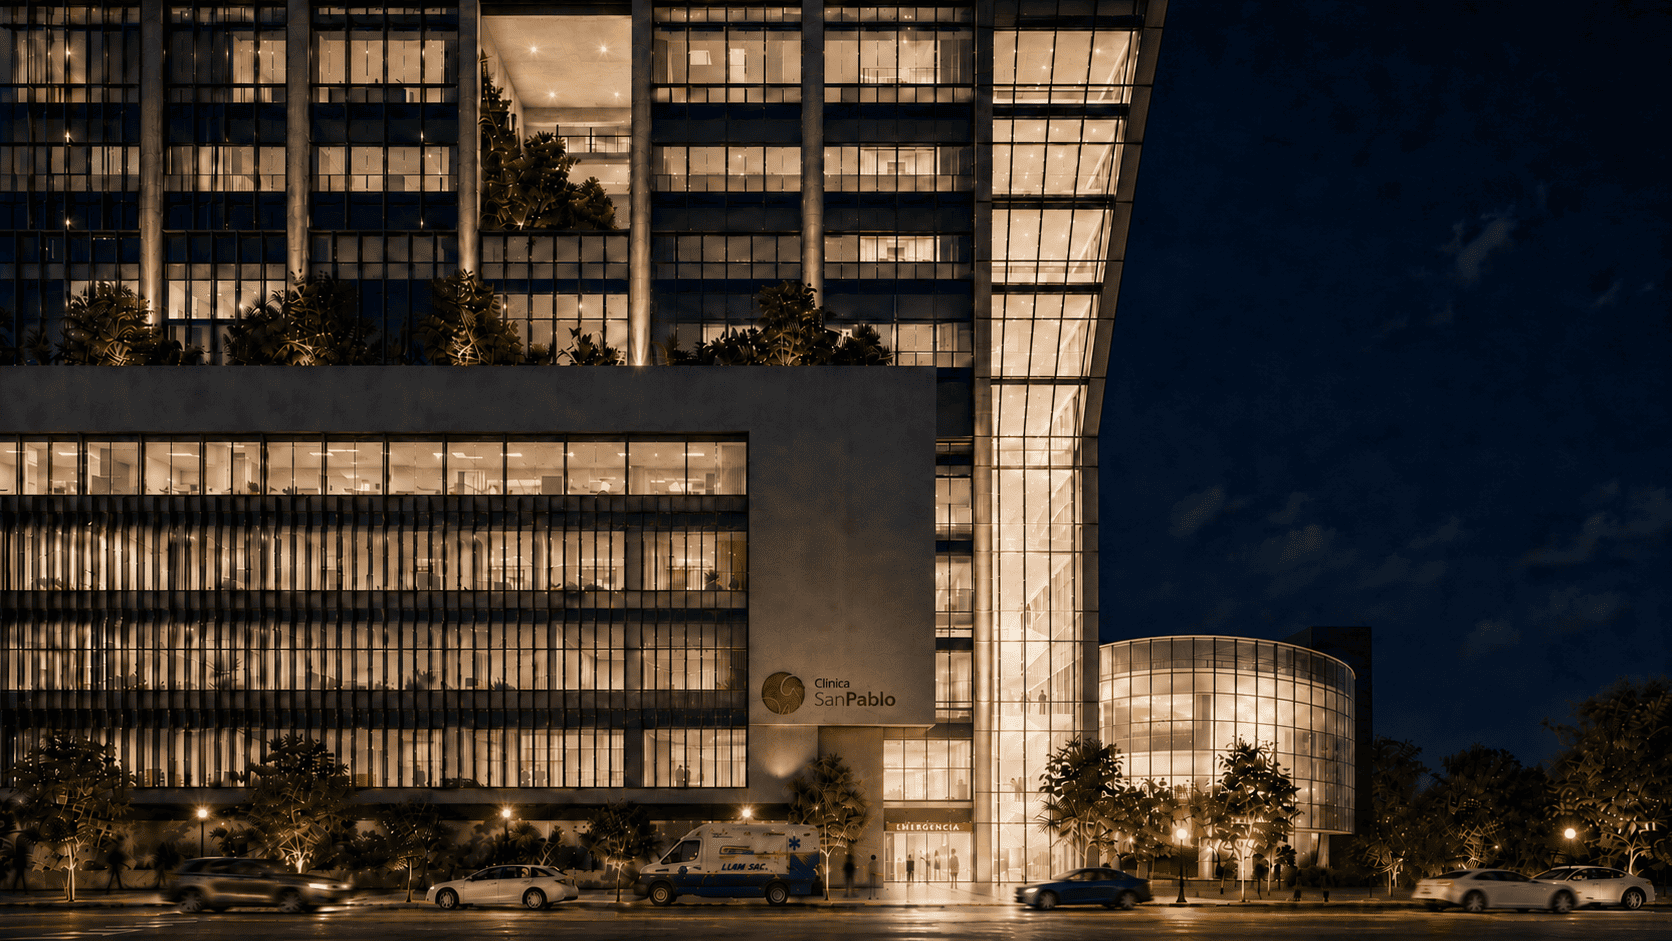
|
Location Santiago de Surco, Lima, Perú |
Area 49,234 m2 |
Year 2025 |
|
State Preliminary Design |
Code VPE468 |
Scale L |
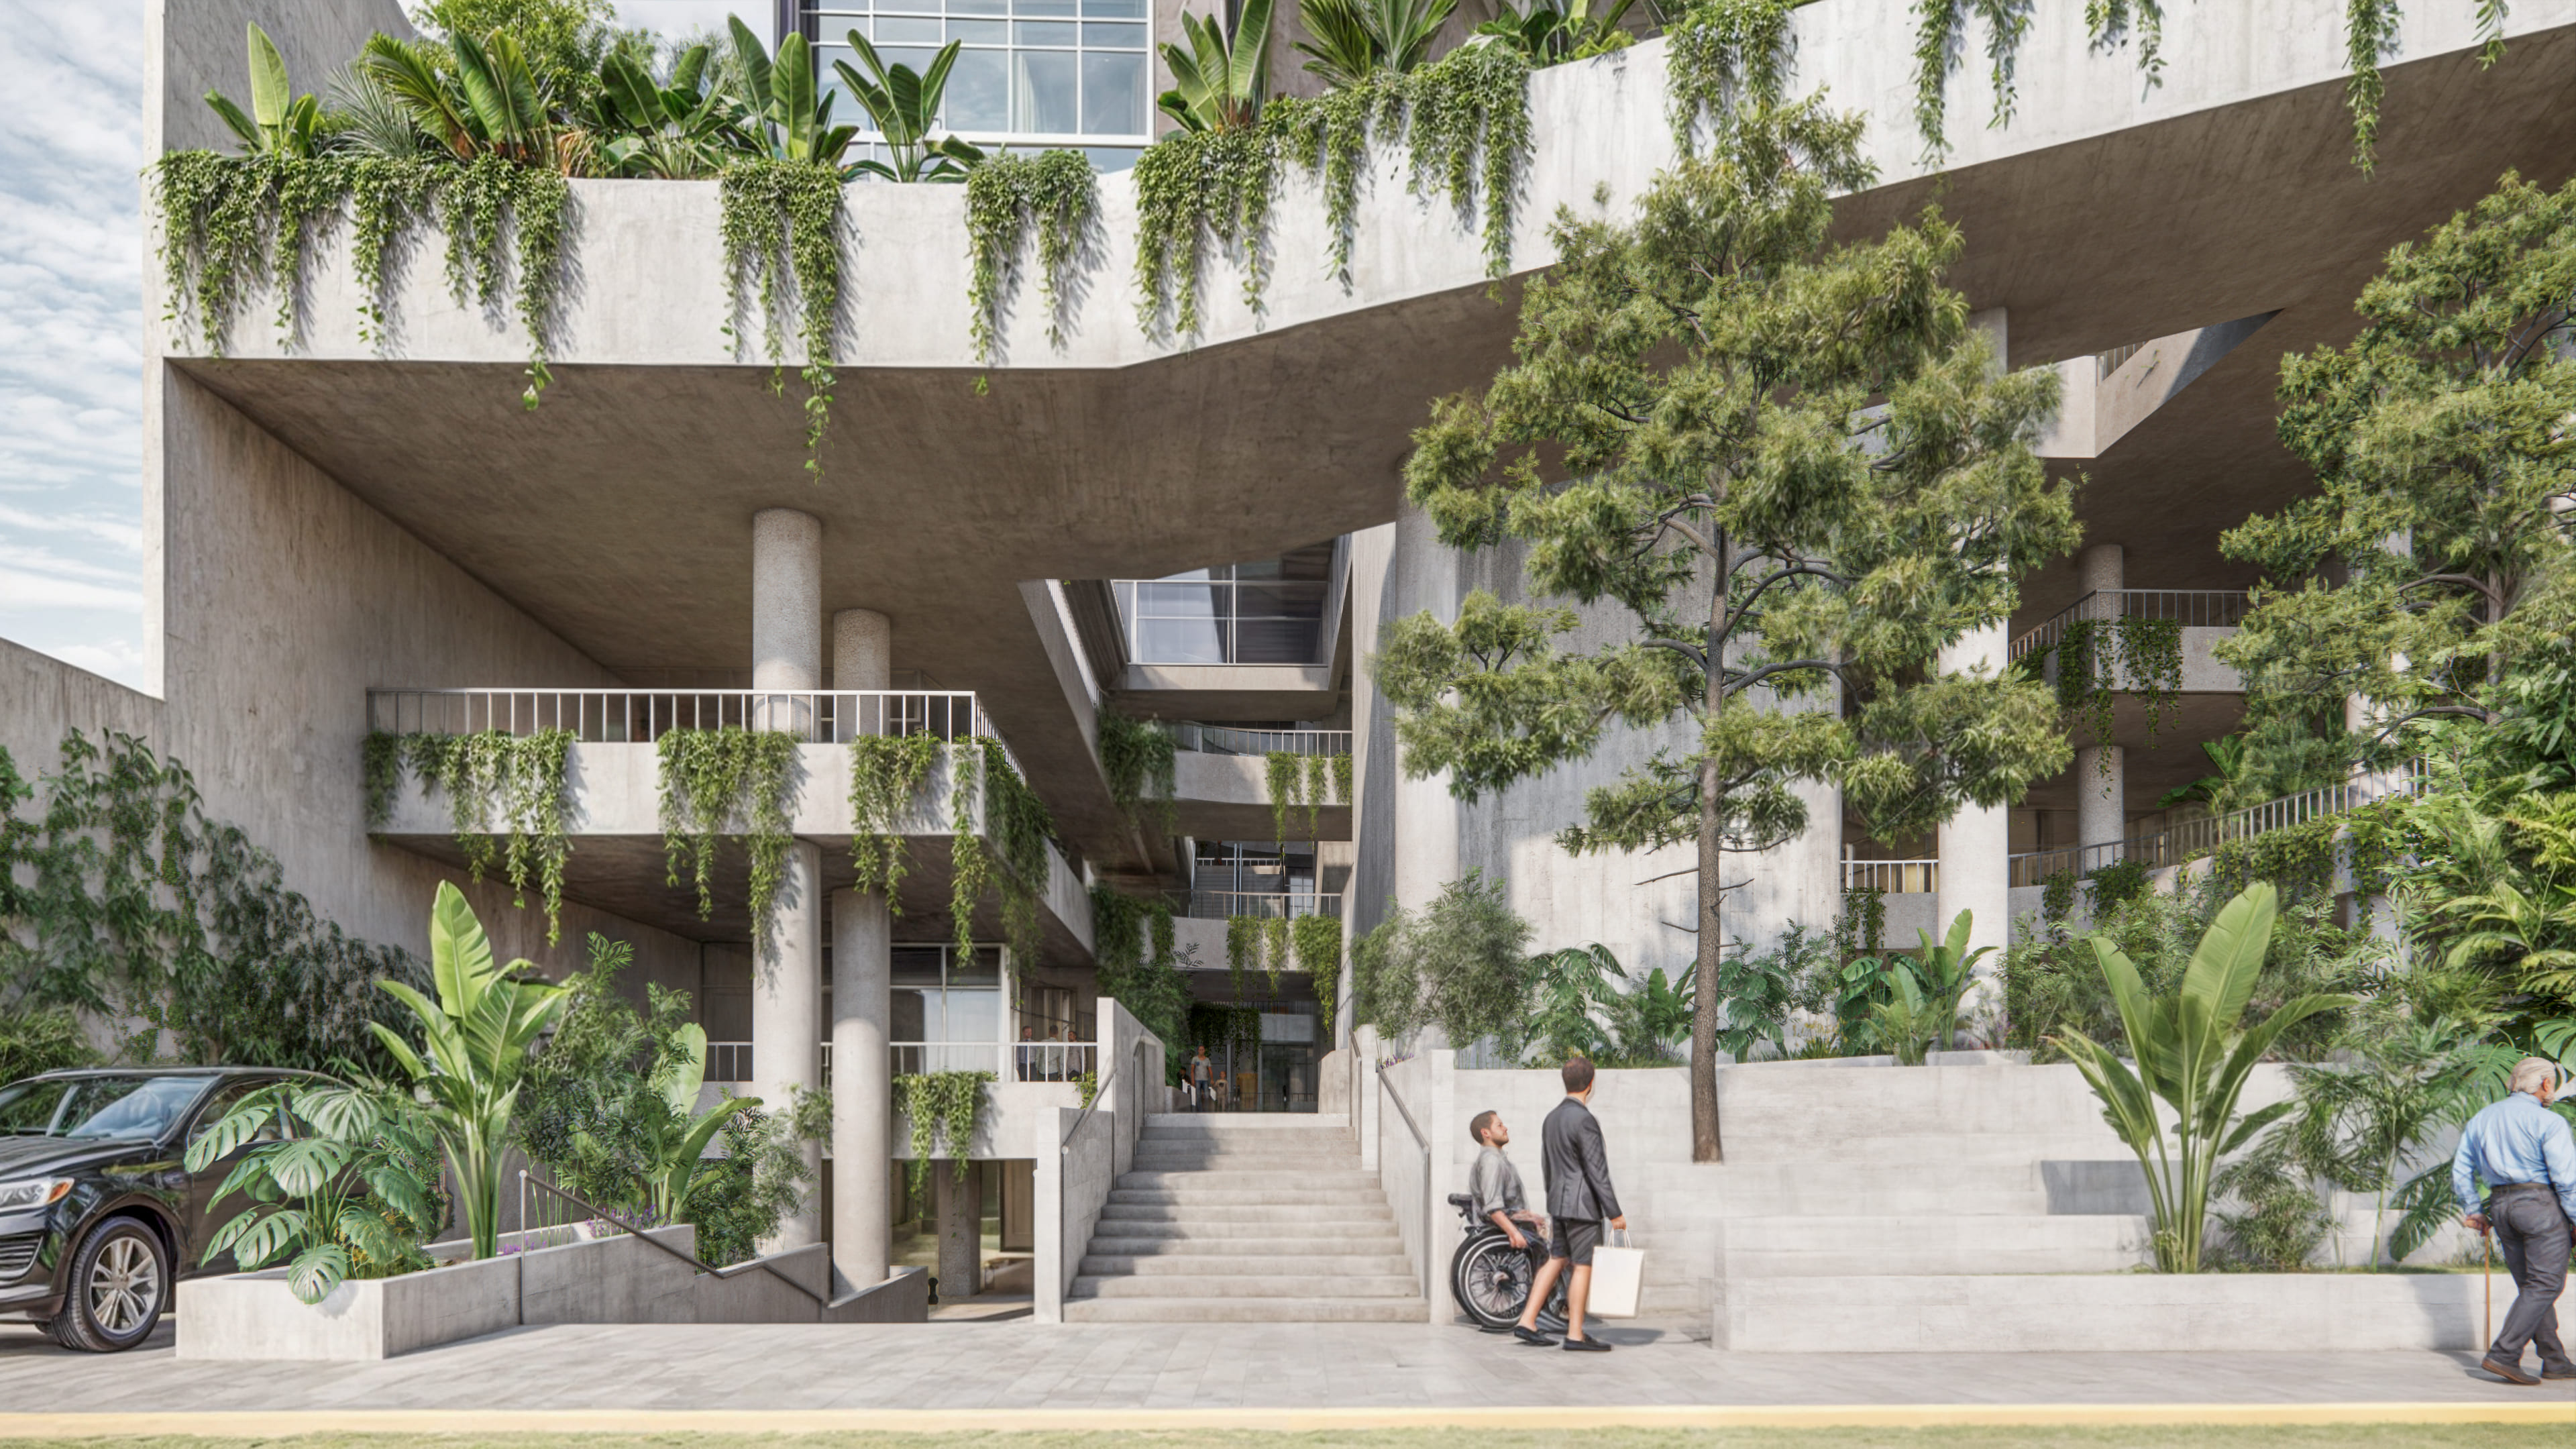
|
Location Santiago de Surco, Lima, Perú |
Area 33,500 m2 |
Year 2025 |
|
State Preliminary Design |
Code VPE465 |
Scale L |

|
Location Barranco, Lima, Perú |
Area 5,645 m2 |
Year 2019 |
|
State Built |
Code VPE358 |
Scale M |
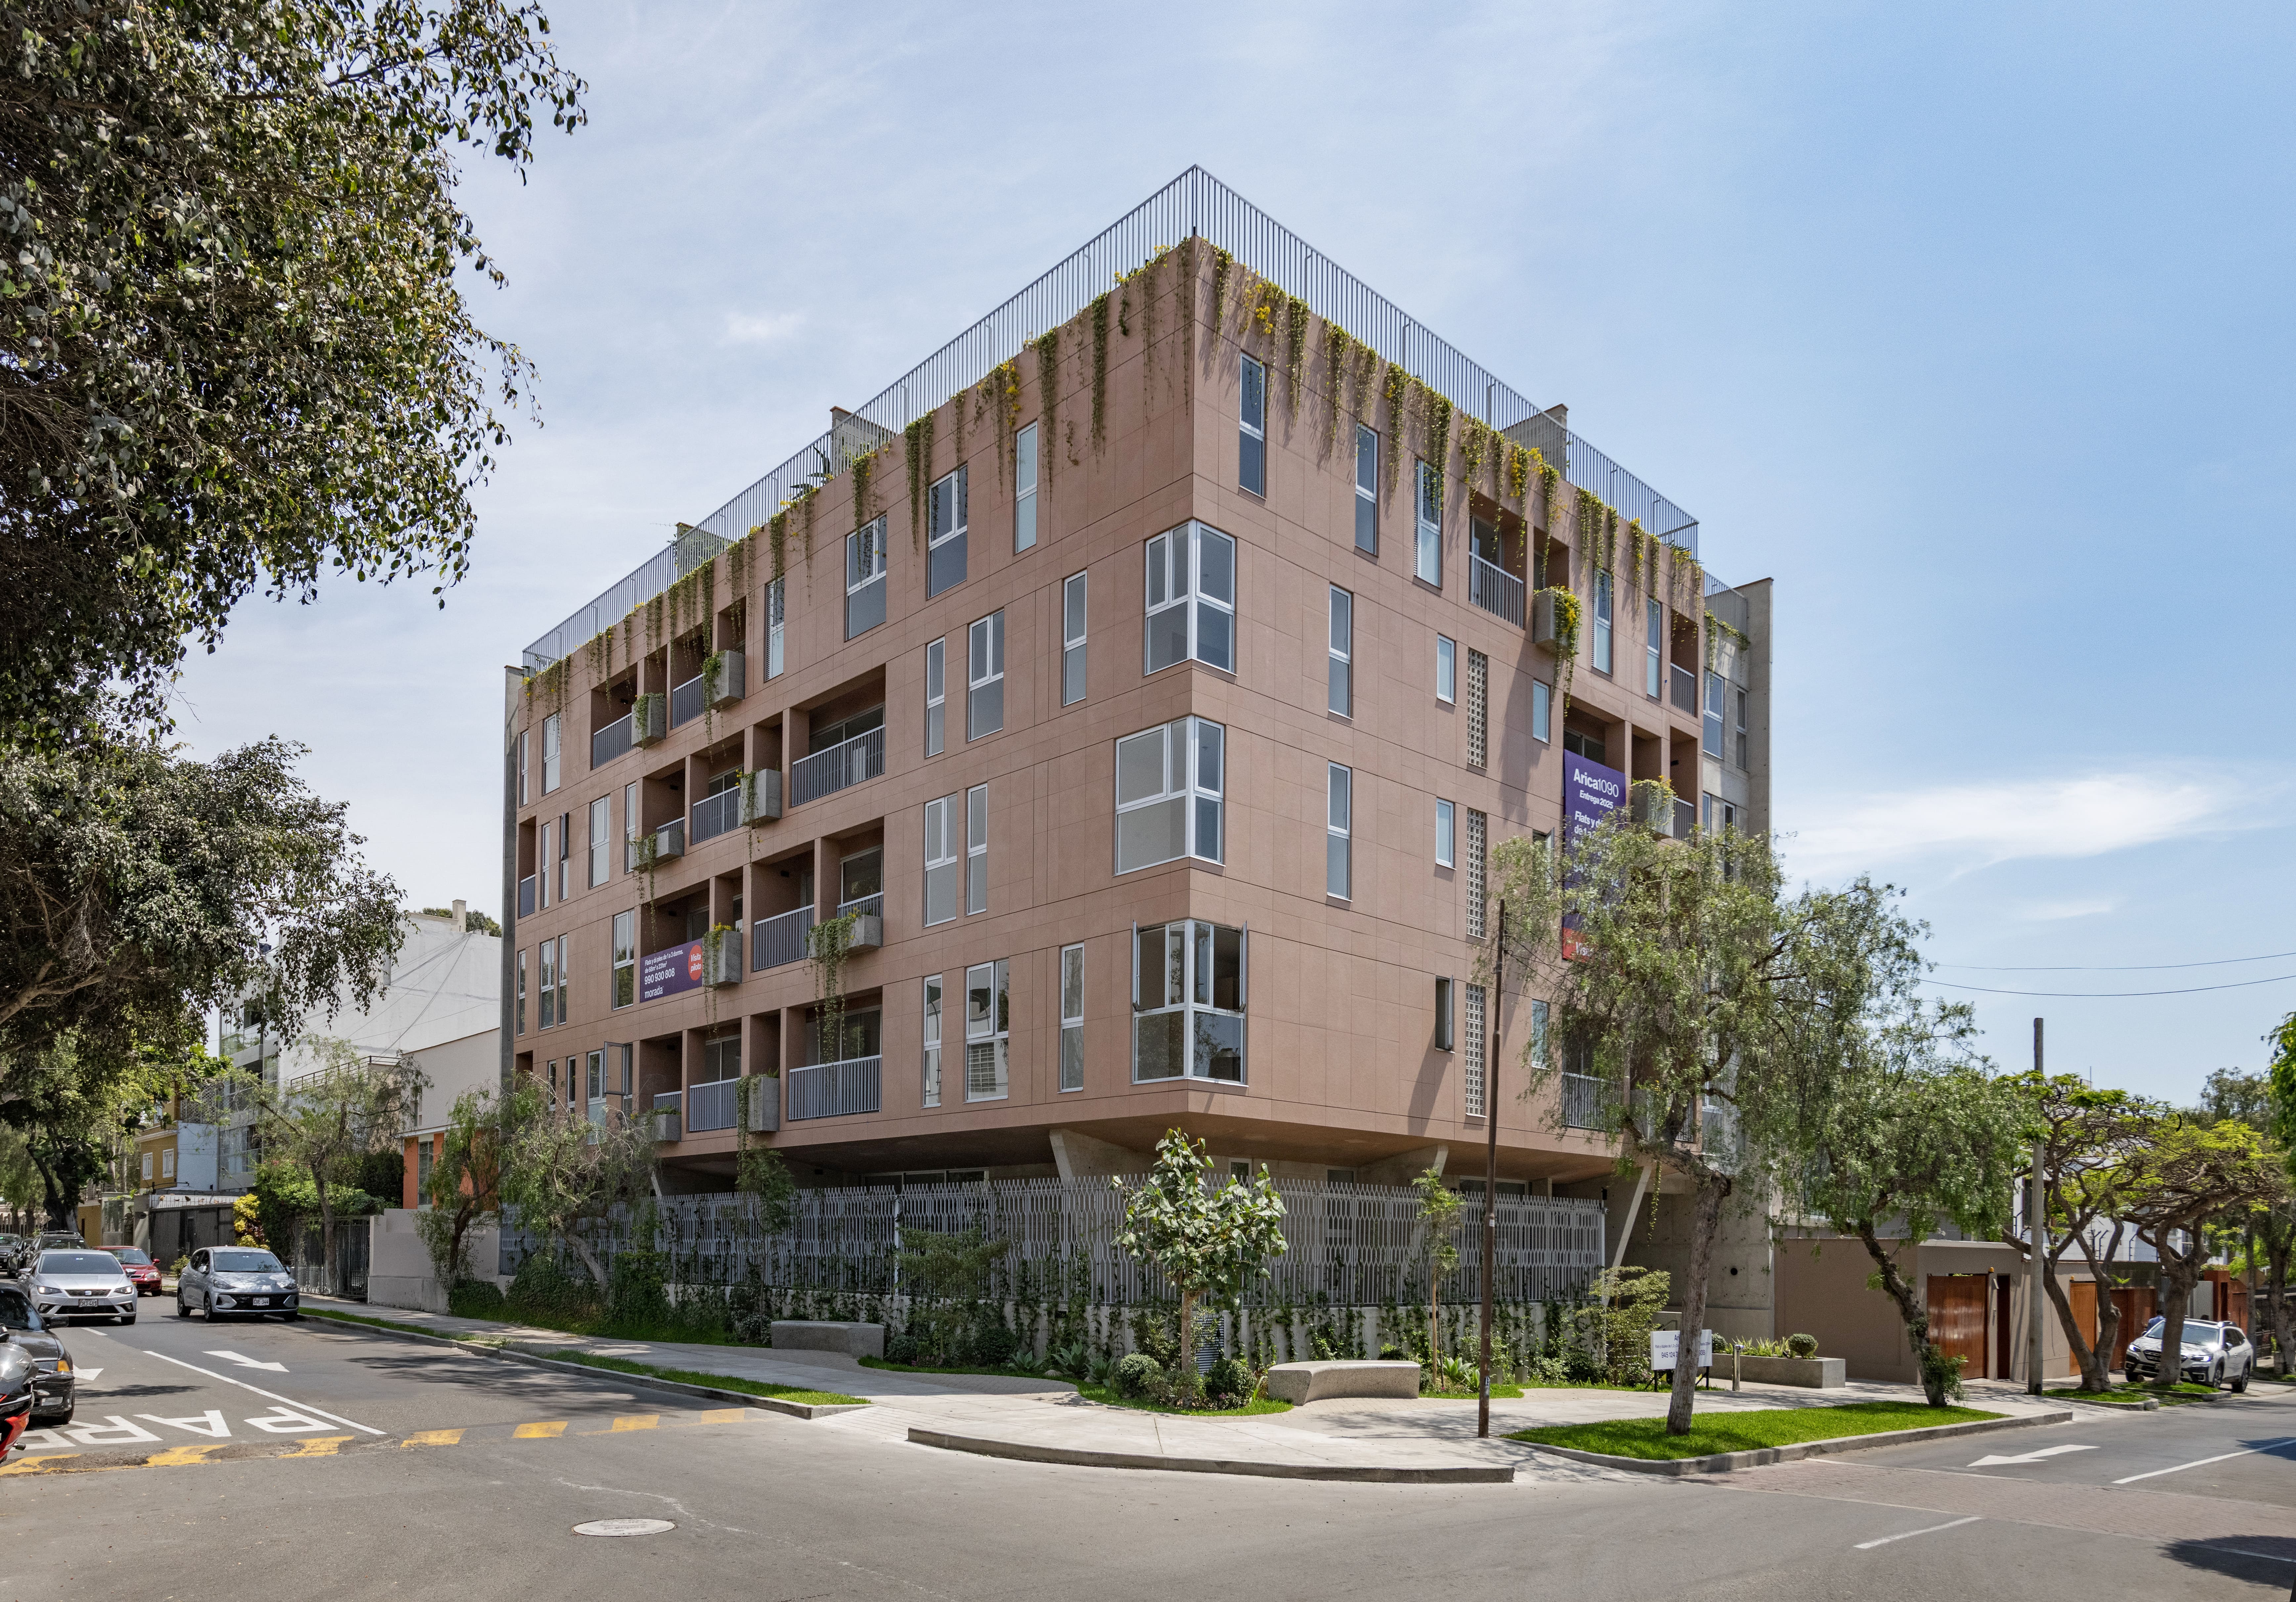
|

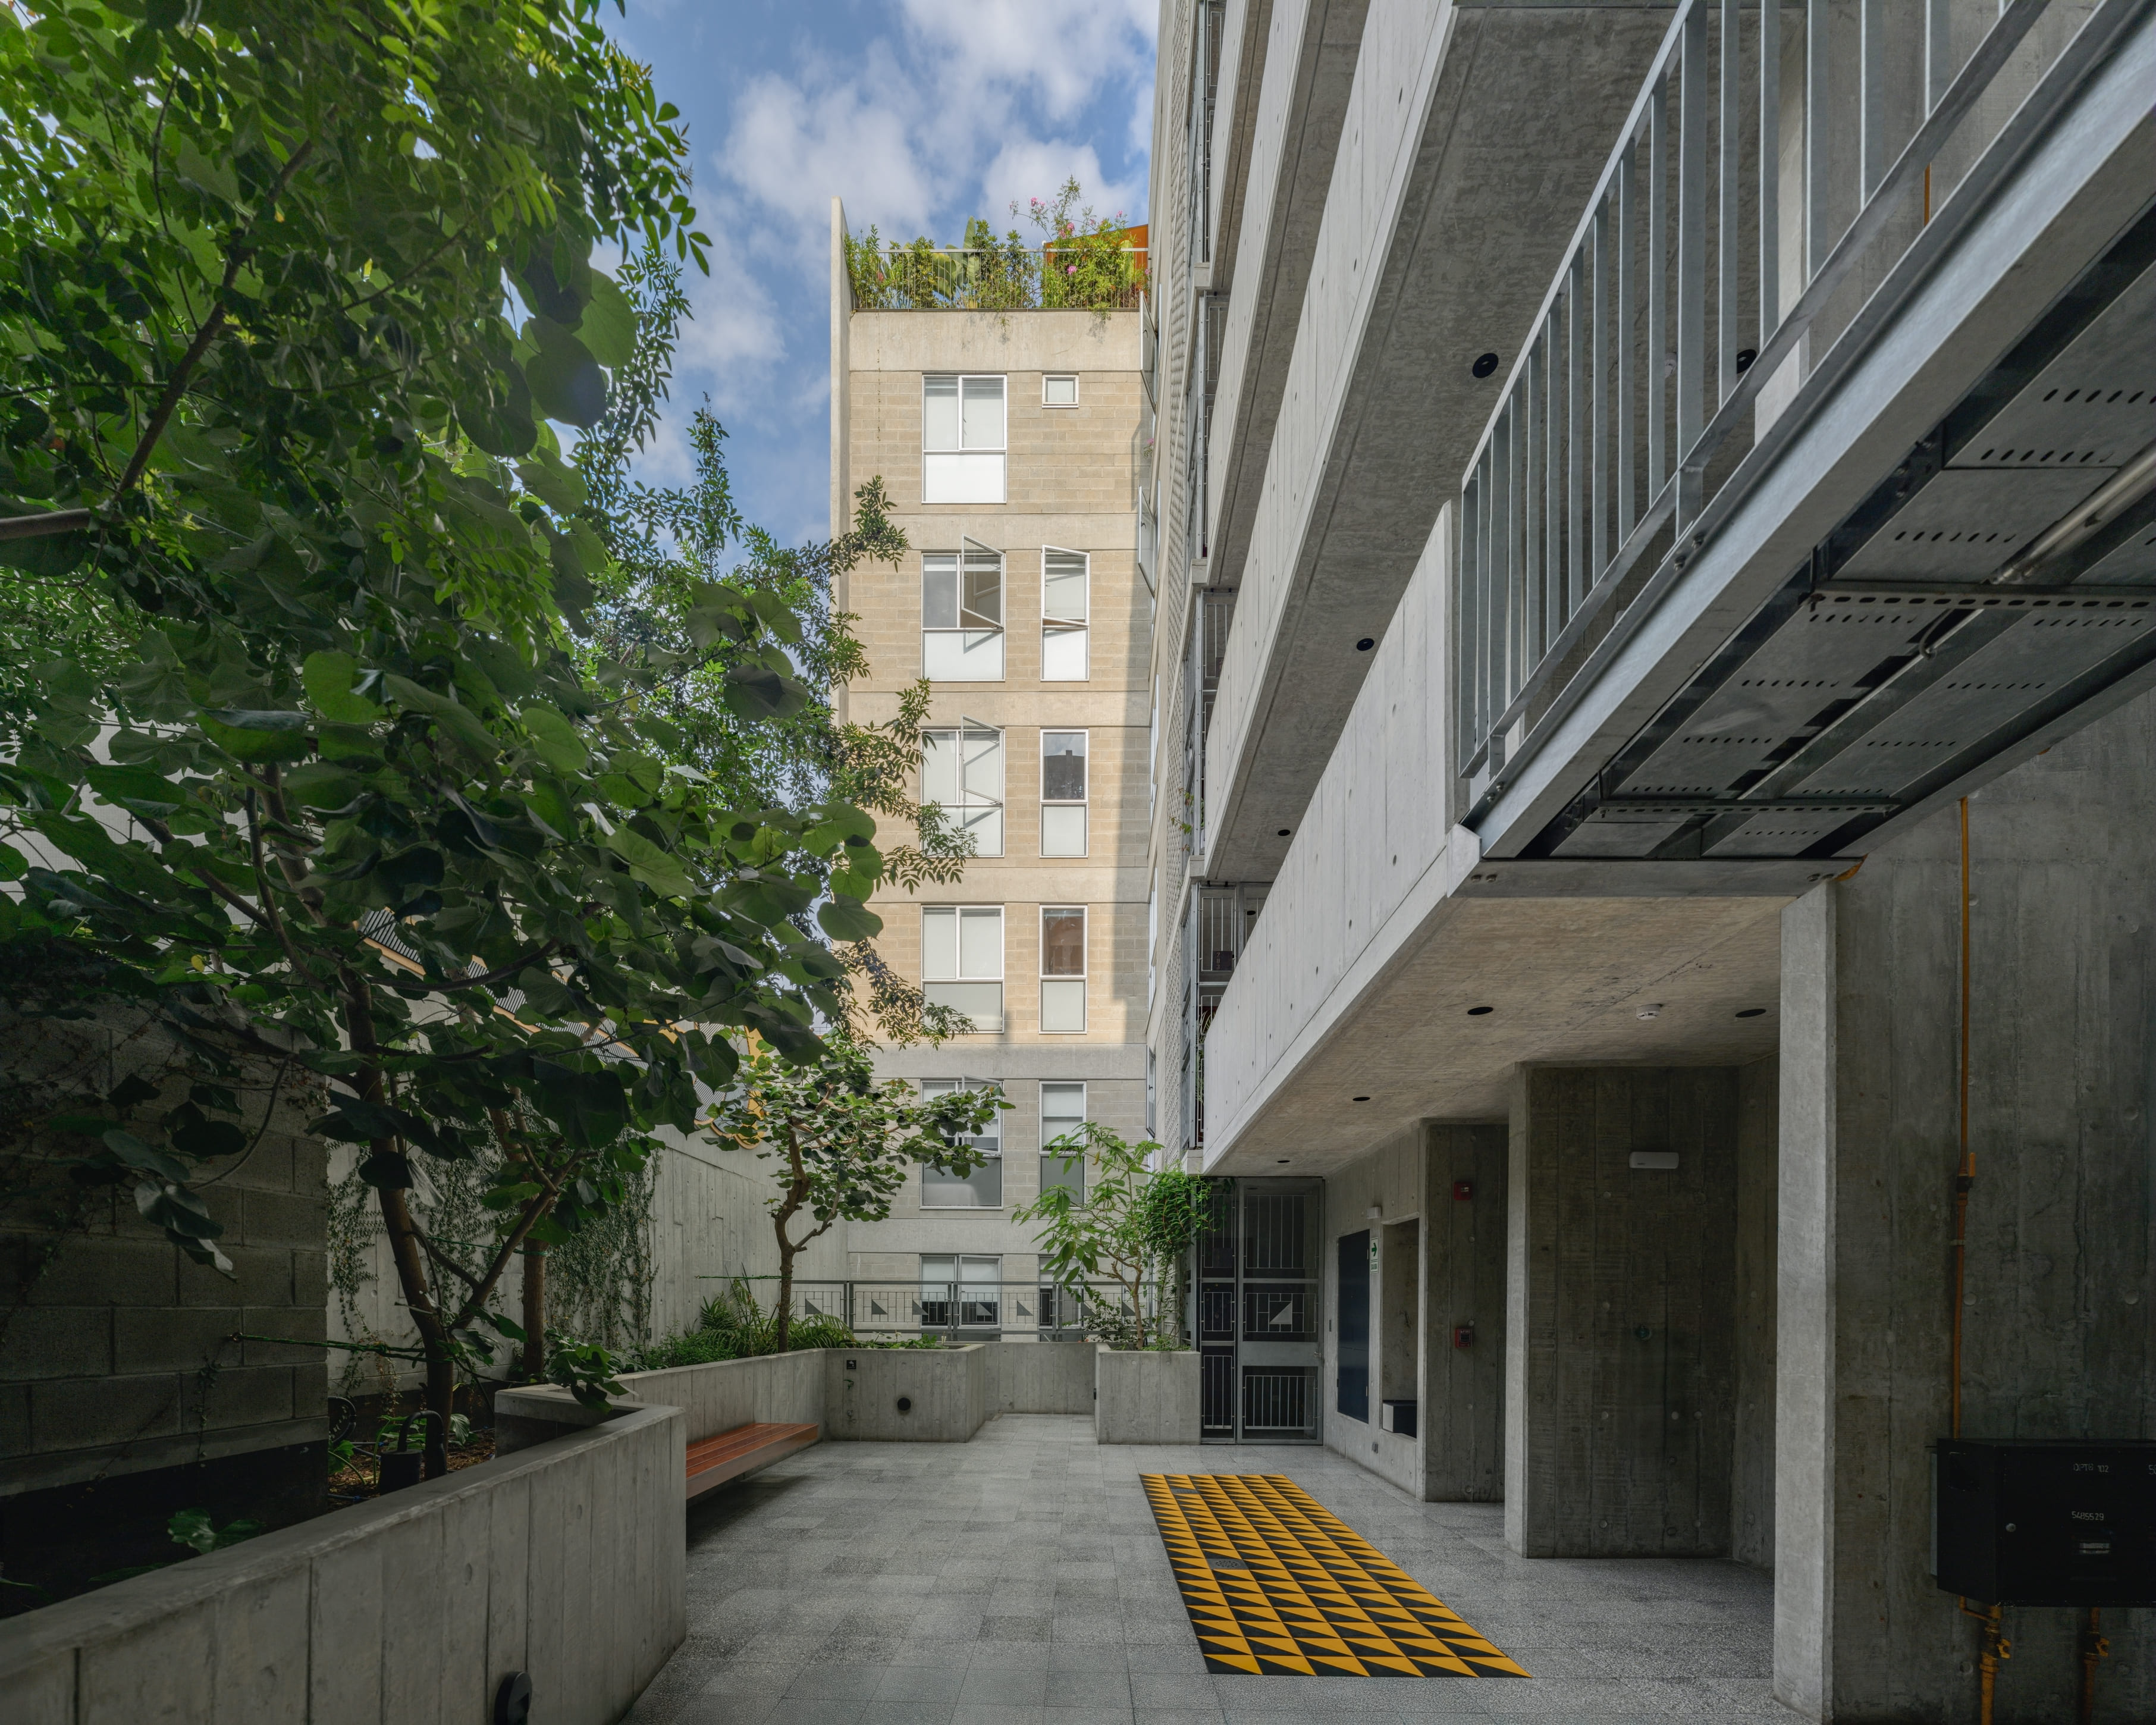
Location Miraflores, Lima, Perú |
Area 4,404 m2 |
Year 2024 |
|
State Built |
Code VPE448 |
Scale M |
|


Location Barranco, Lima, Perú |
Area 3,466 m2 |
Year 2022 |
|
State Built |
Code VPE400 |
Scale M |
|

Location Coquimbo, Chile |
Area 460 m2 |
Year 2014 |
|
State Built |
Code VPE323 |
Scale S |
|
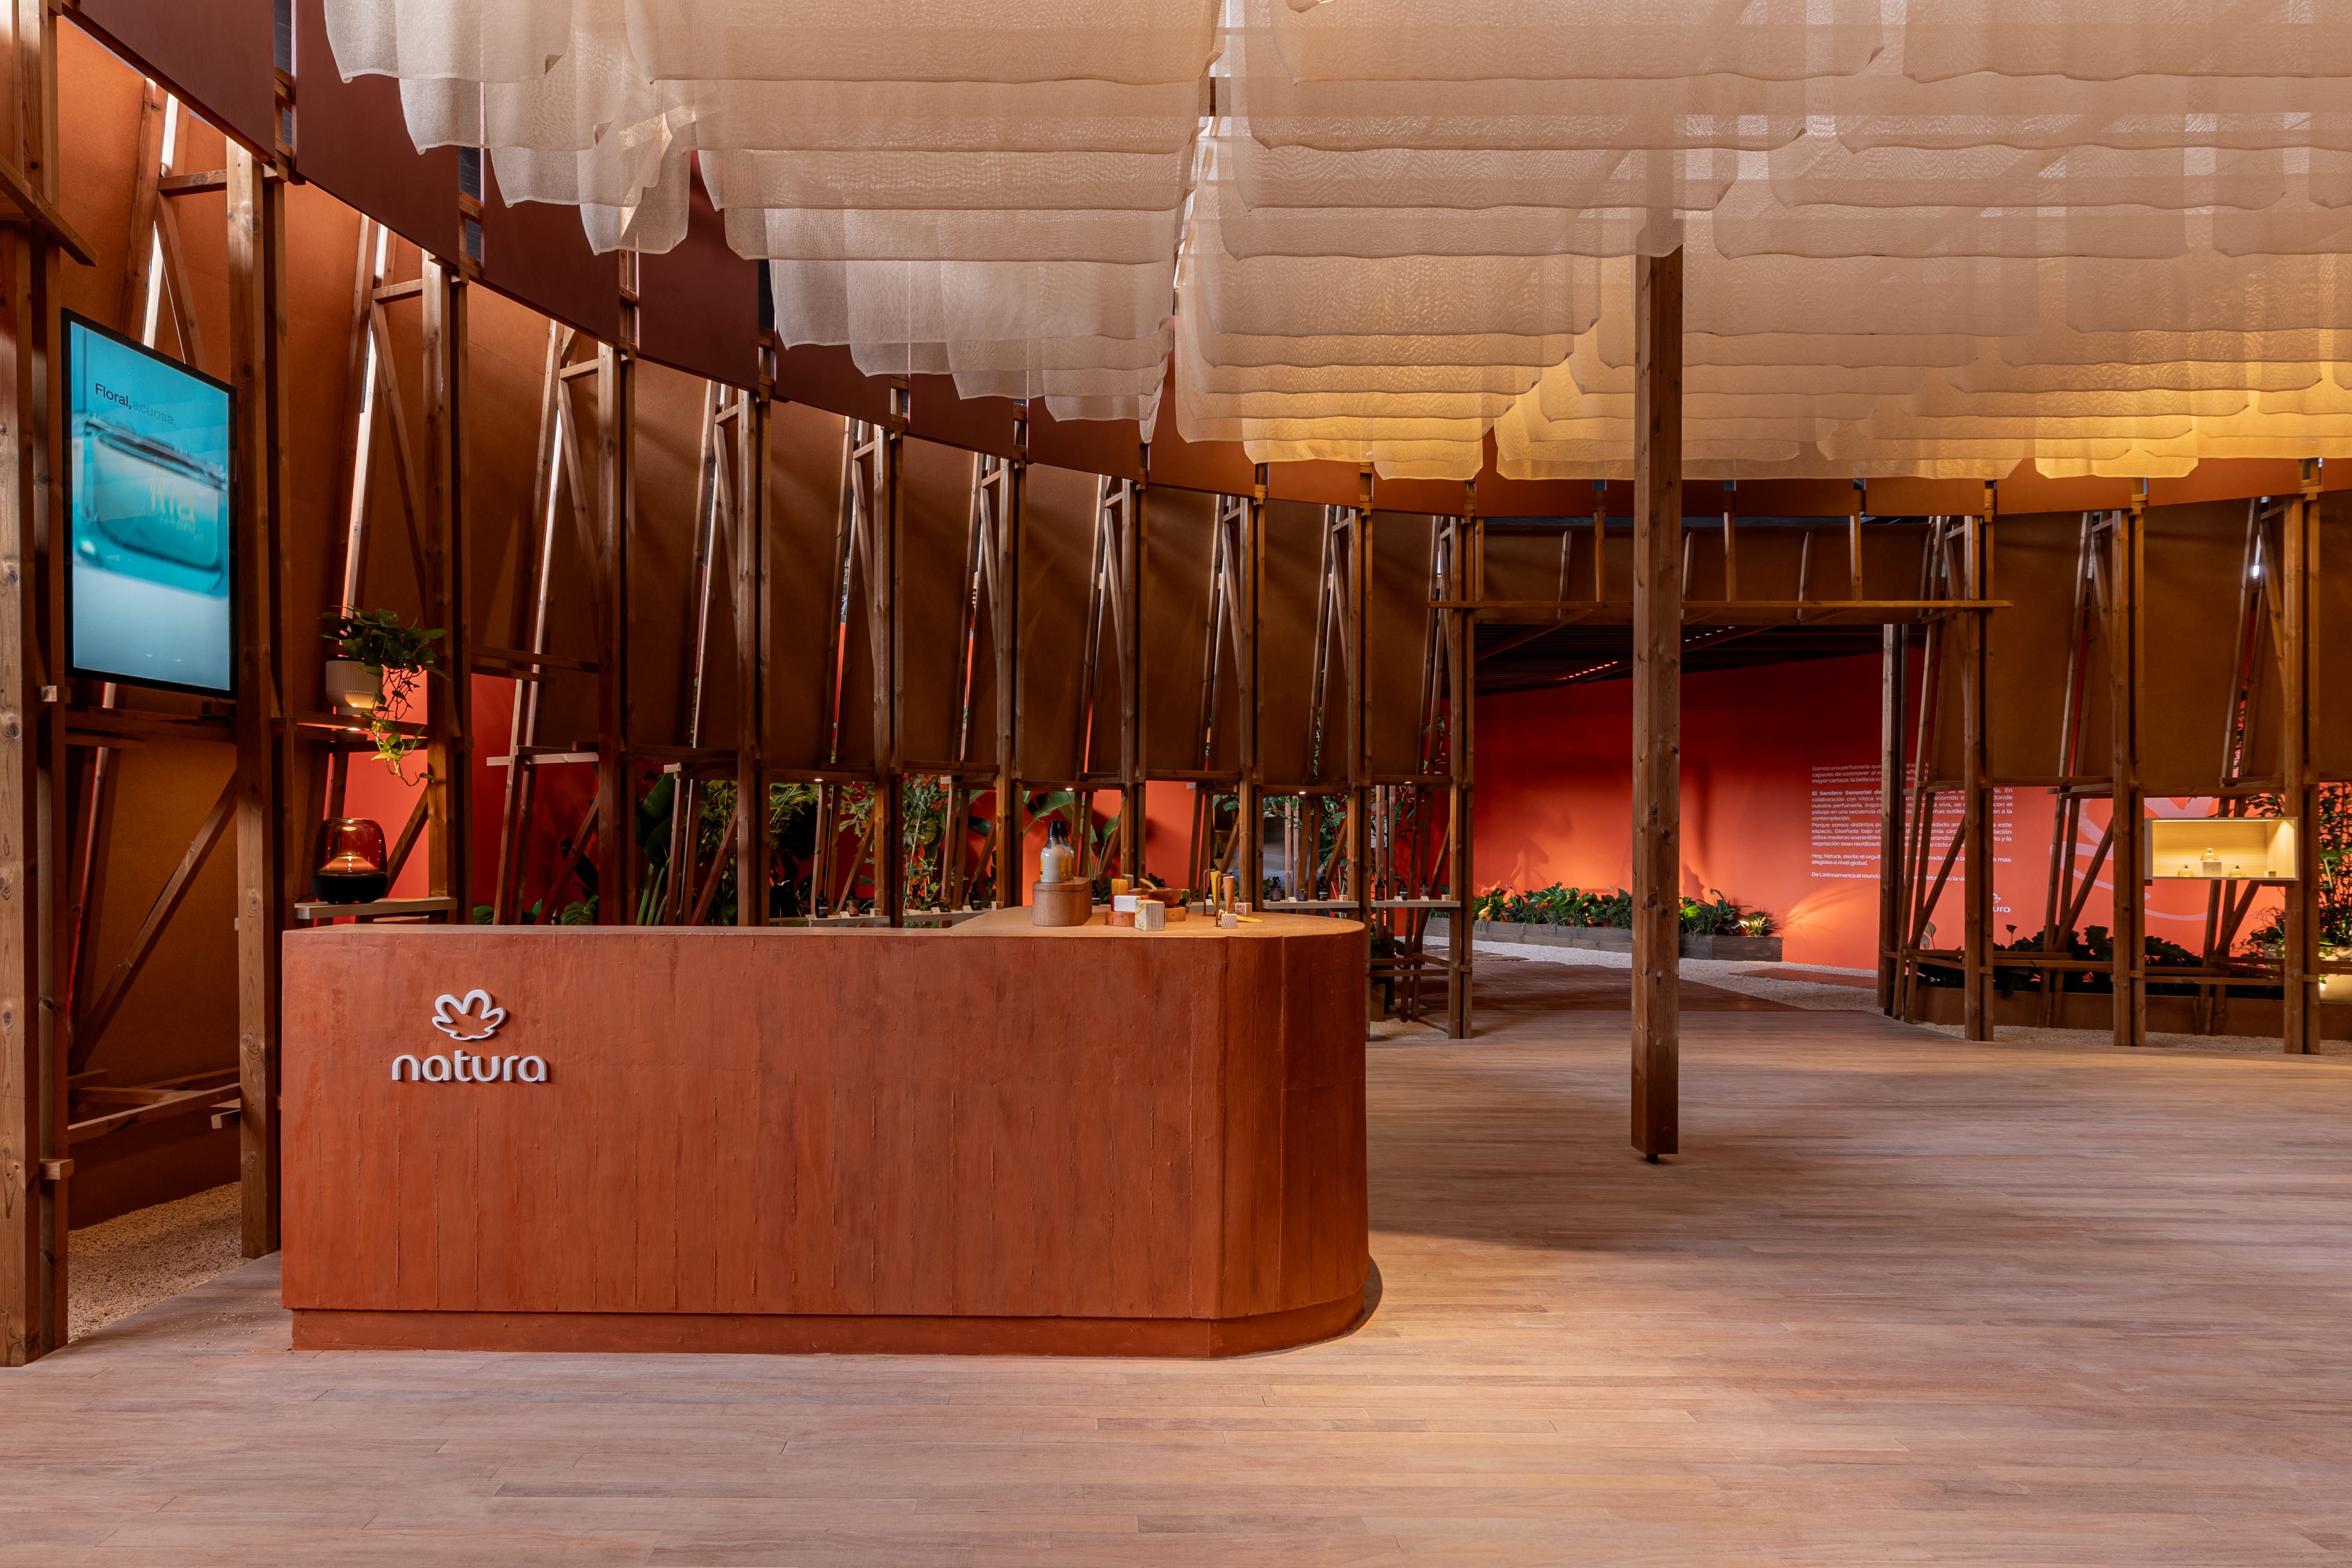
Location Barranco, Lima, Perú |
Area 2,060 m2 |
Year 2014 |
|
State Built |
Code VPE300 |
Scale M |
|
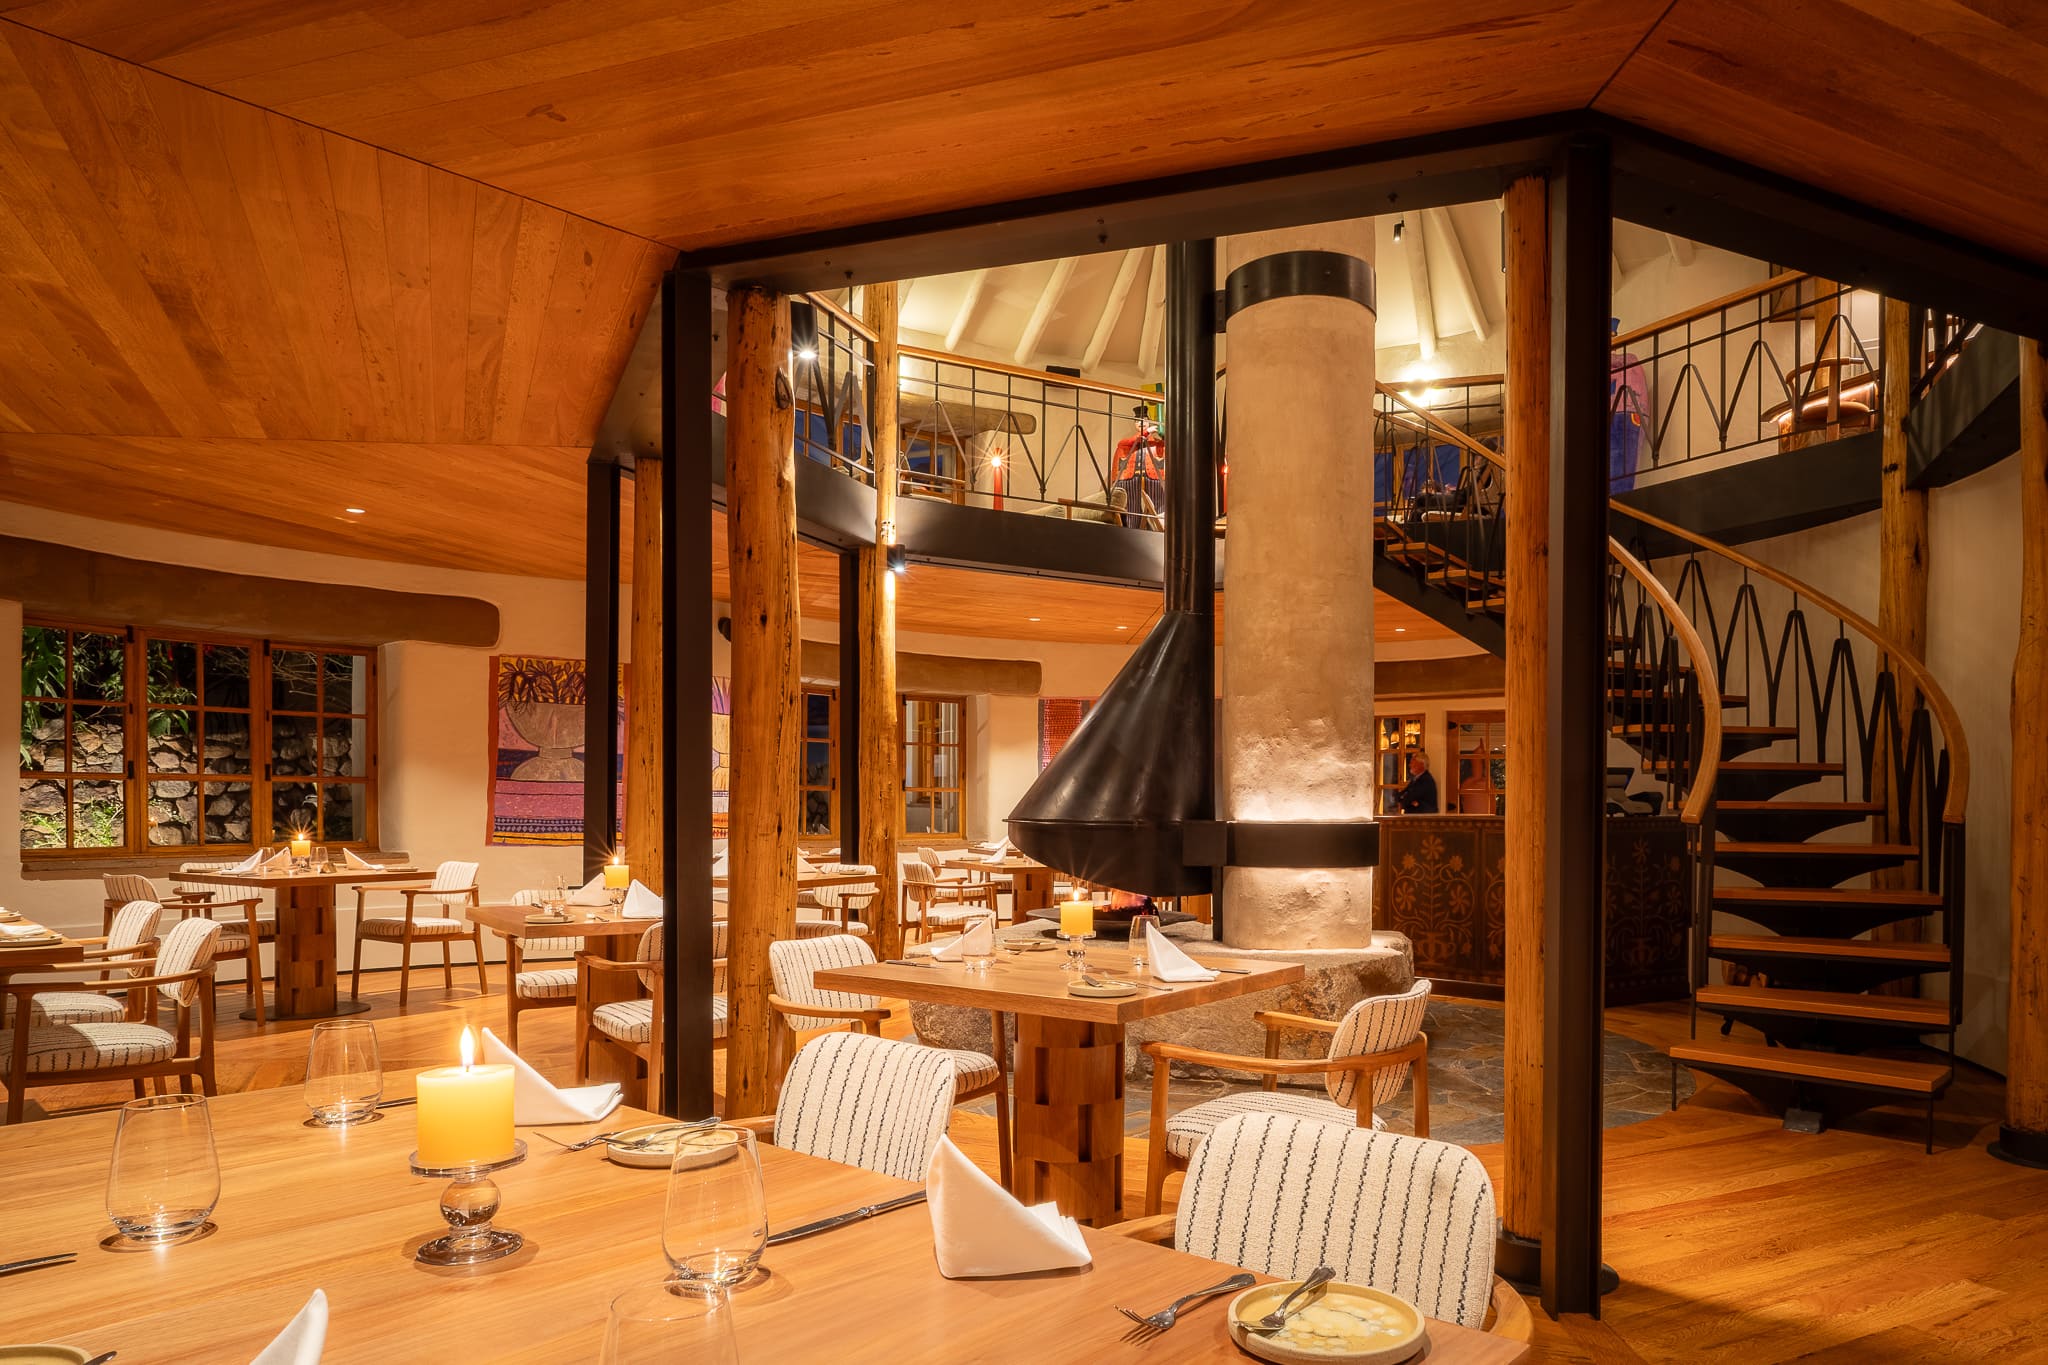

Location Santiago de Surco, Lima, Perú |
Area 300 m2 |
Year 2026 |
|
State Built |
Code 478 |
Scale S |
|

Location Barranco, Lima, Perú |
Area 3,250 m2 |
Year 2015 |
|
State Design Development |
Code VPE317 |
Scale M |
|
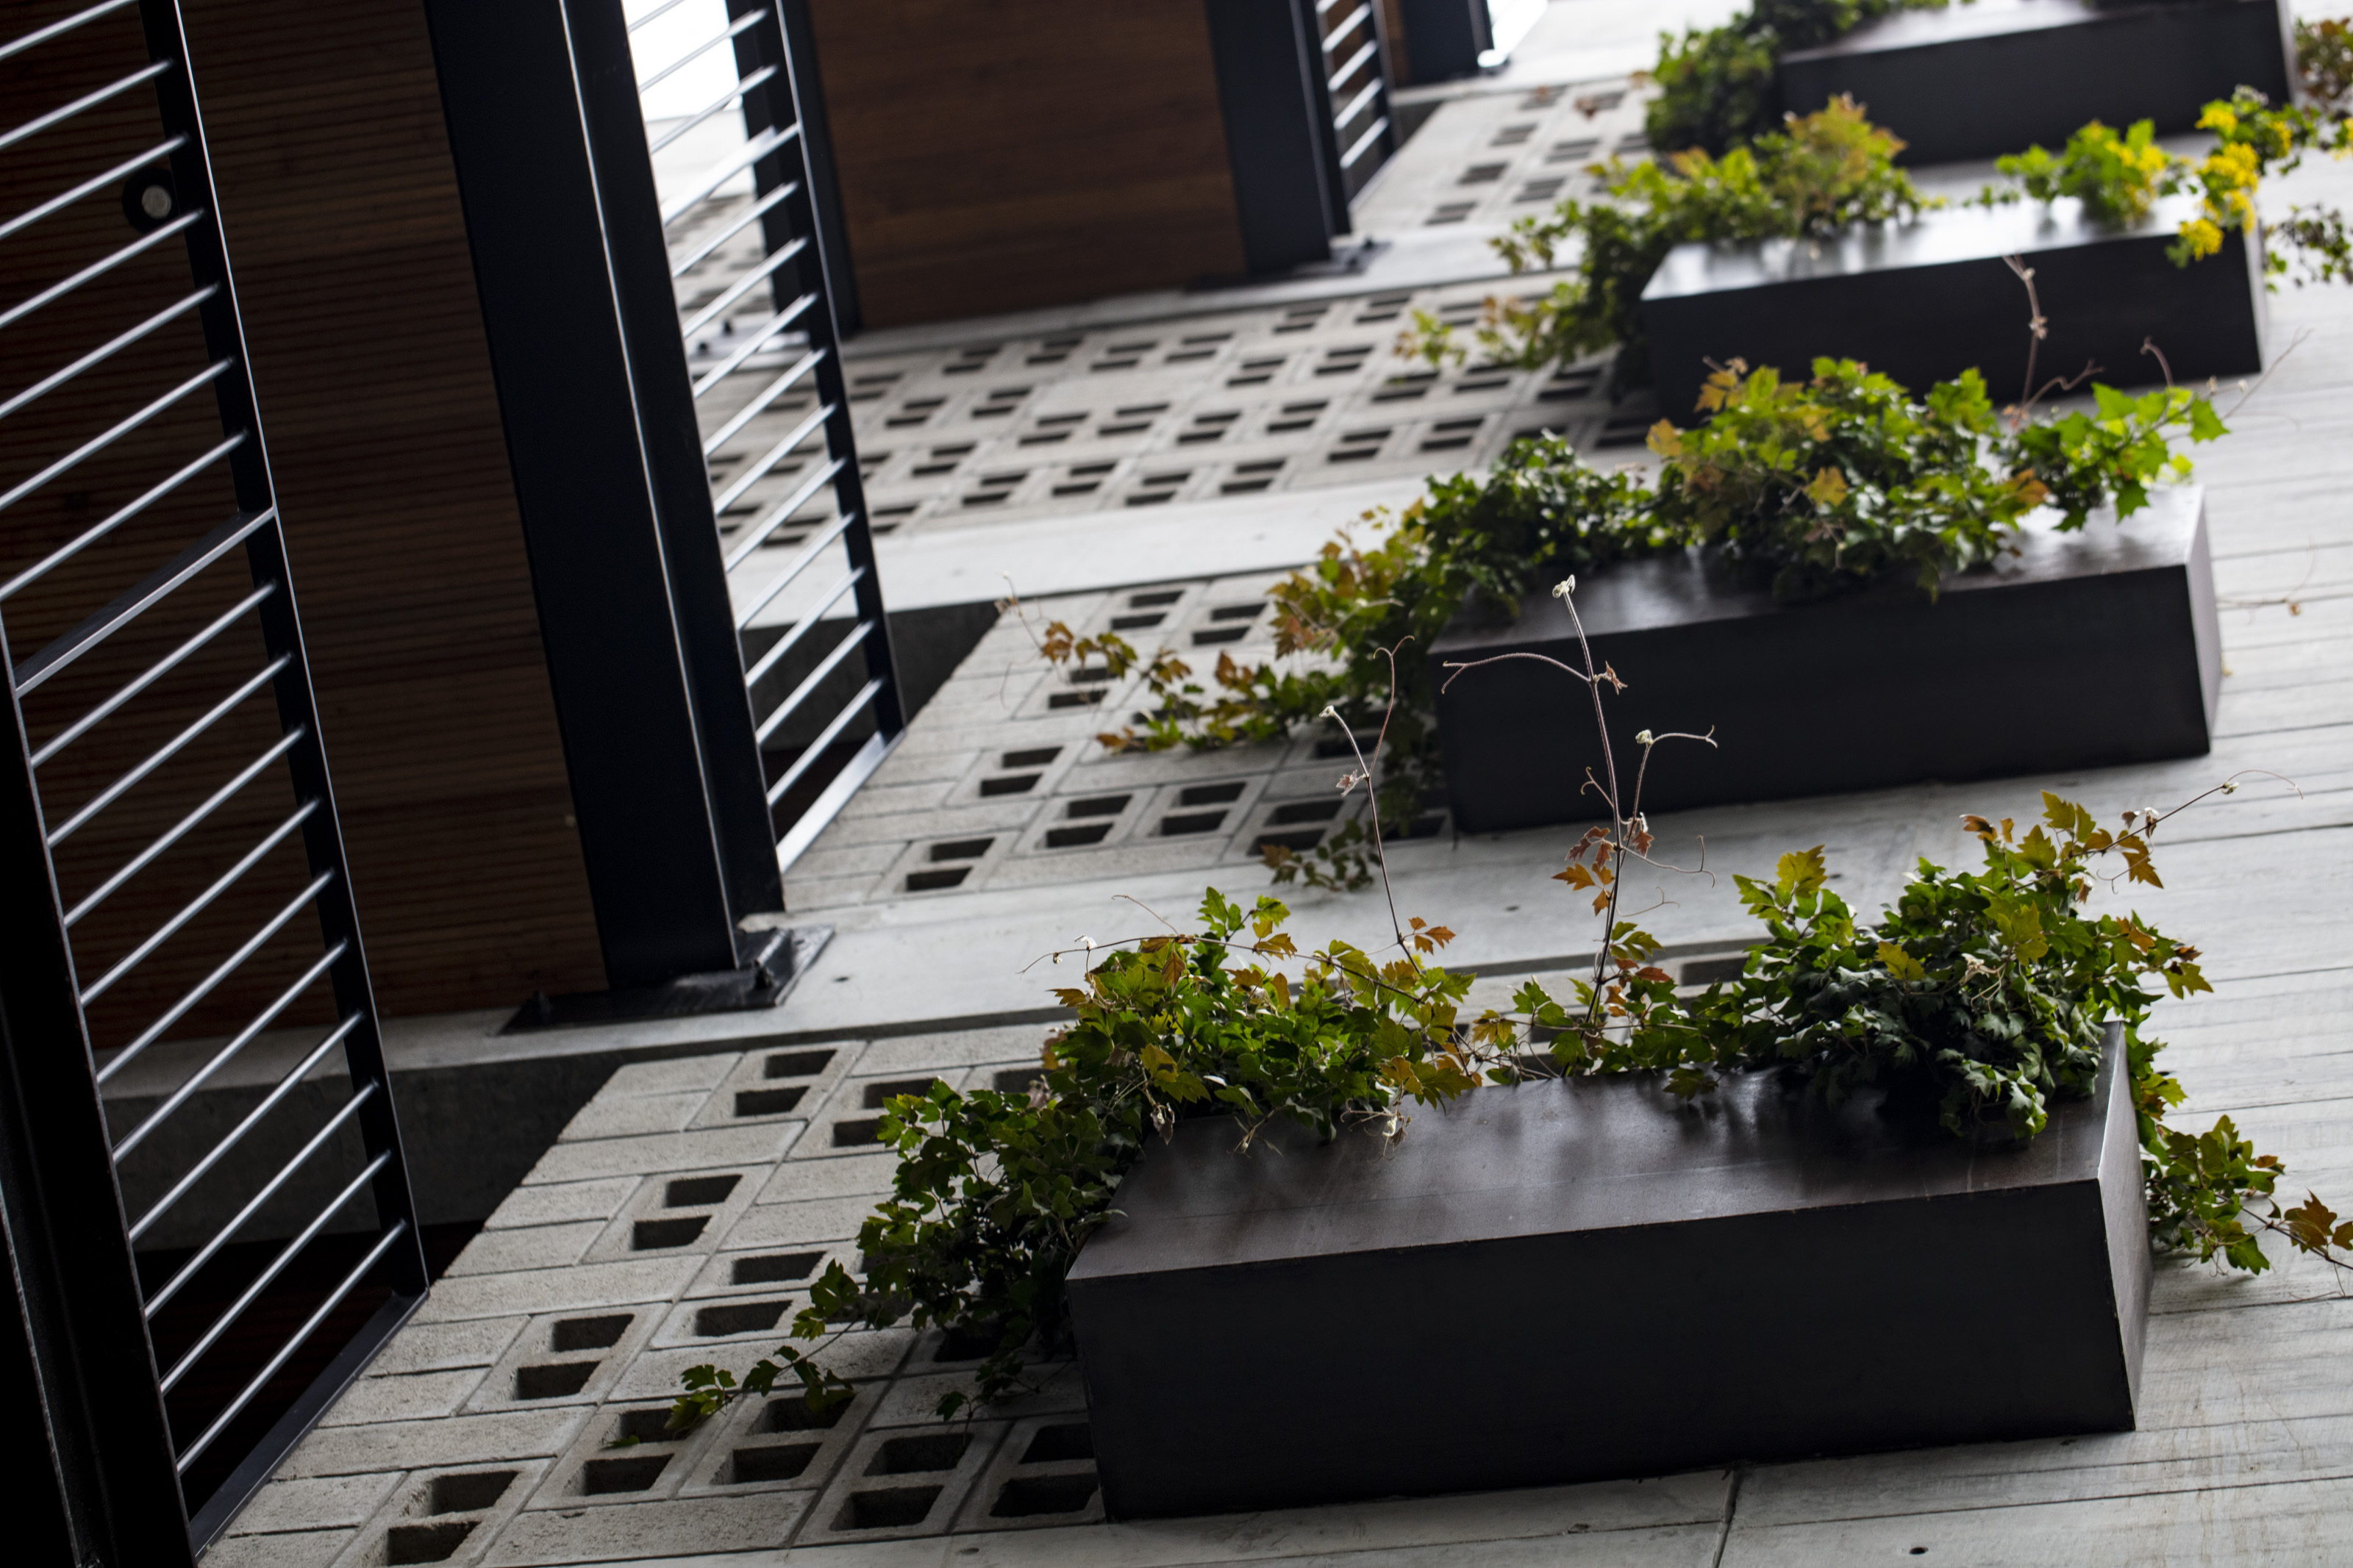
Location Yanahuara, Arequipa, Perú |
Area 5,420 m2 |
Year 2020 |
|
State Design Development |
Code VPE370 |
Scale M |
|
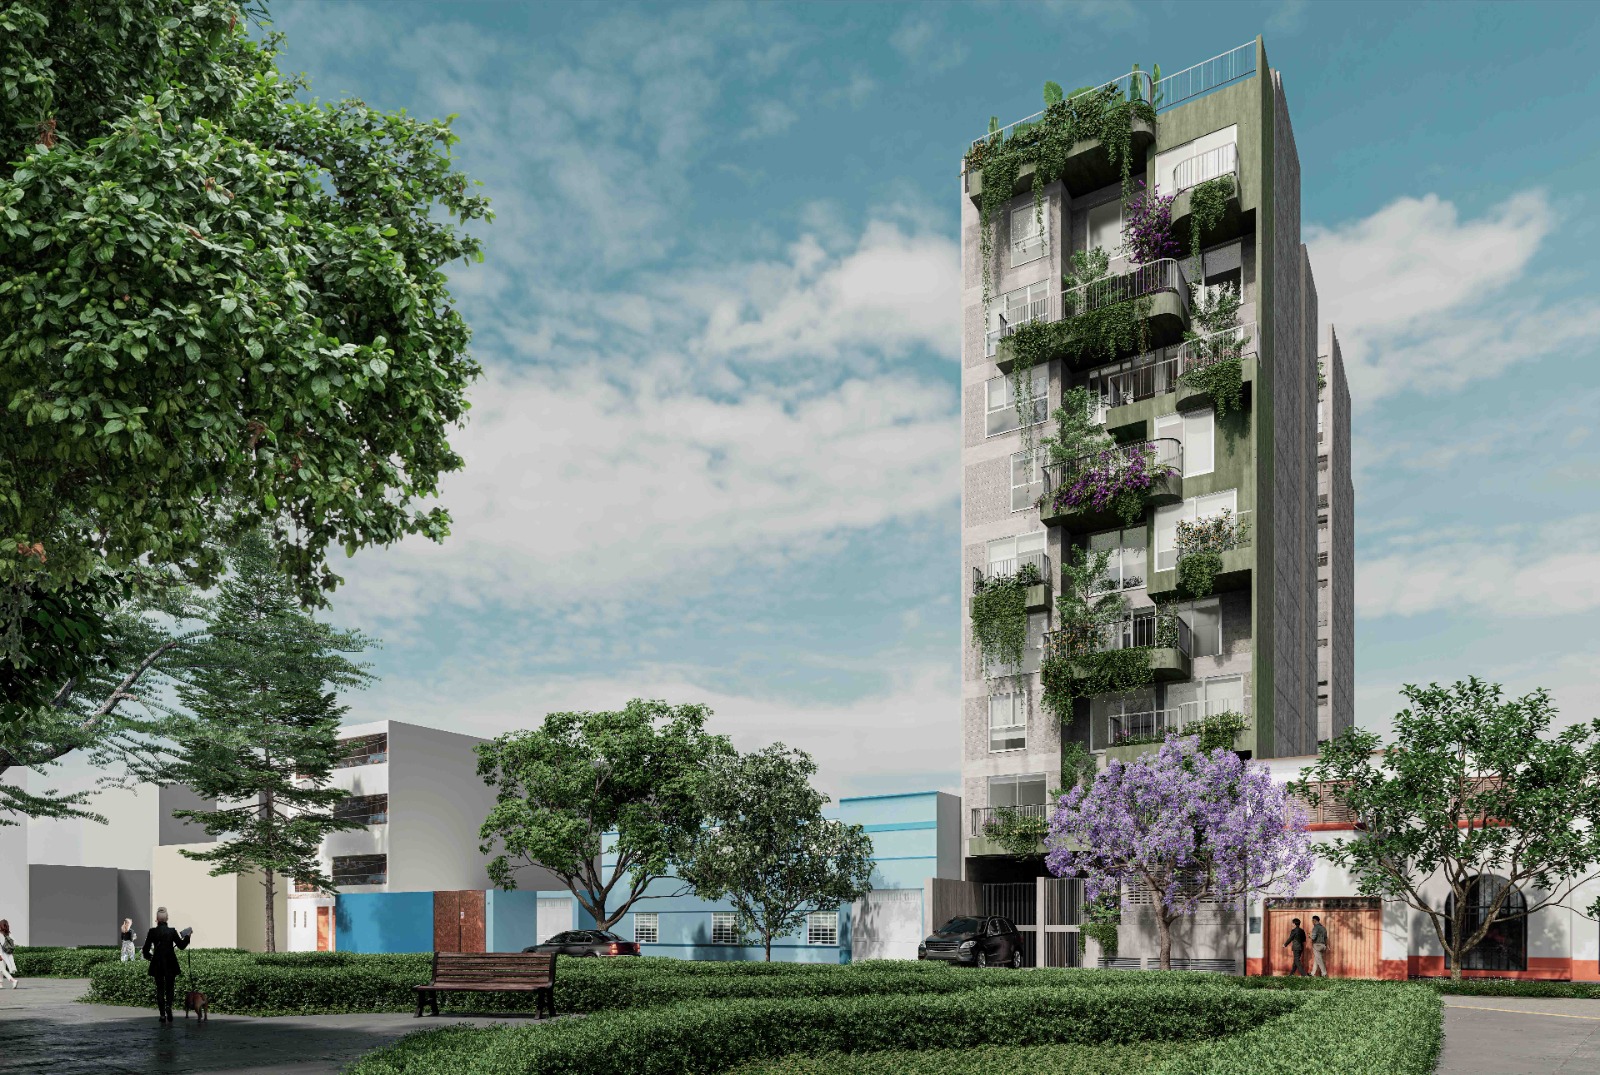
Location San Isidro, Lima, Perú |
Area 5,270 m2 |
Year 2018 |
|
State Built |
Code VPE335 |
Scale M |
|
Location Barranco, Lima, Perú |
Area 3,369 m2 |
Year 2024 |
|
State Design Development |
Code VPE460 |
Scale M |
|
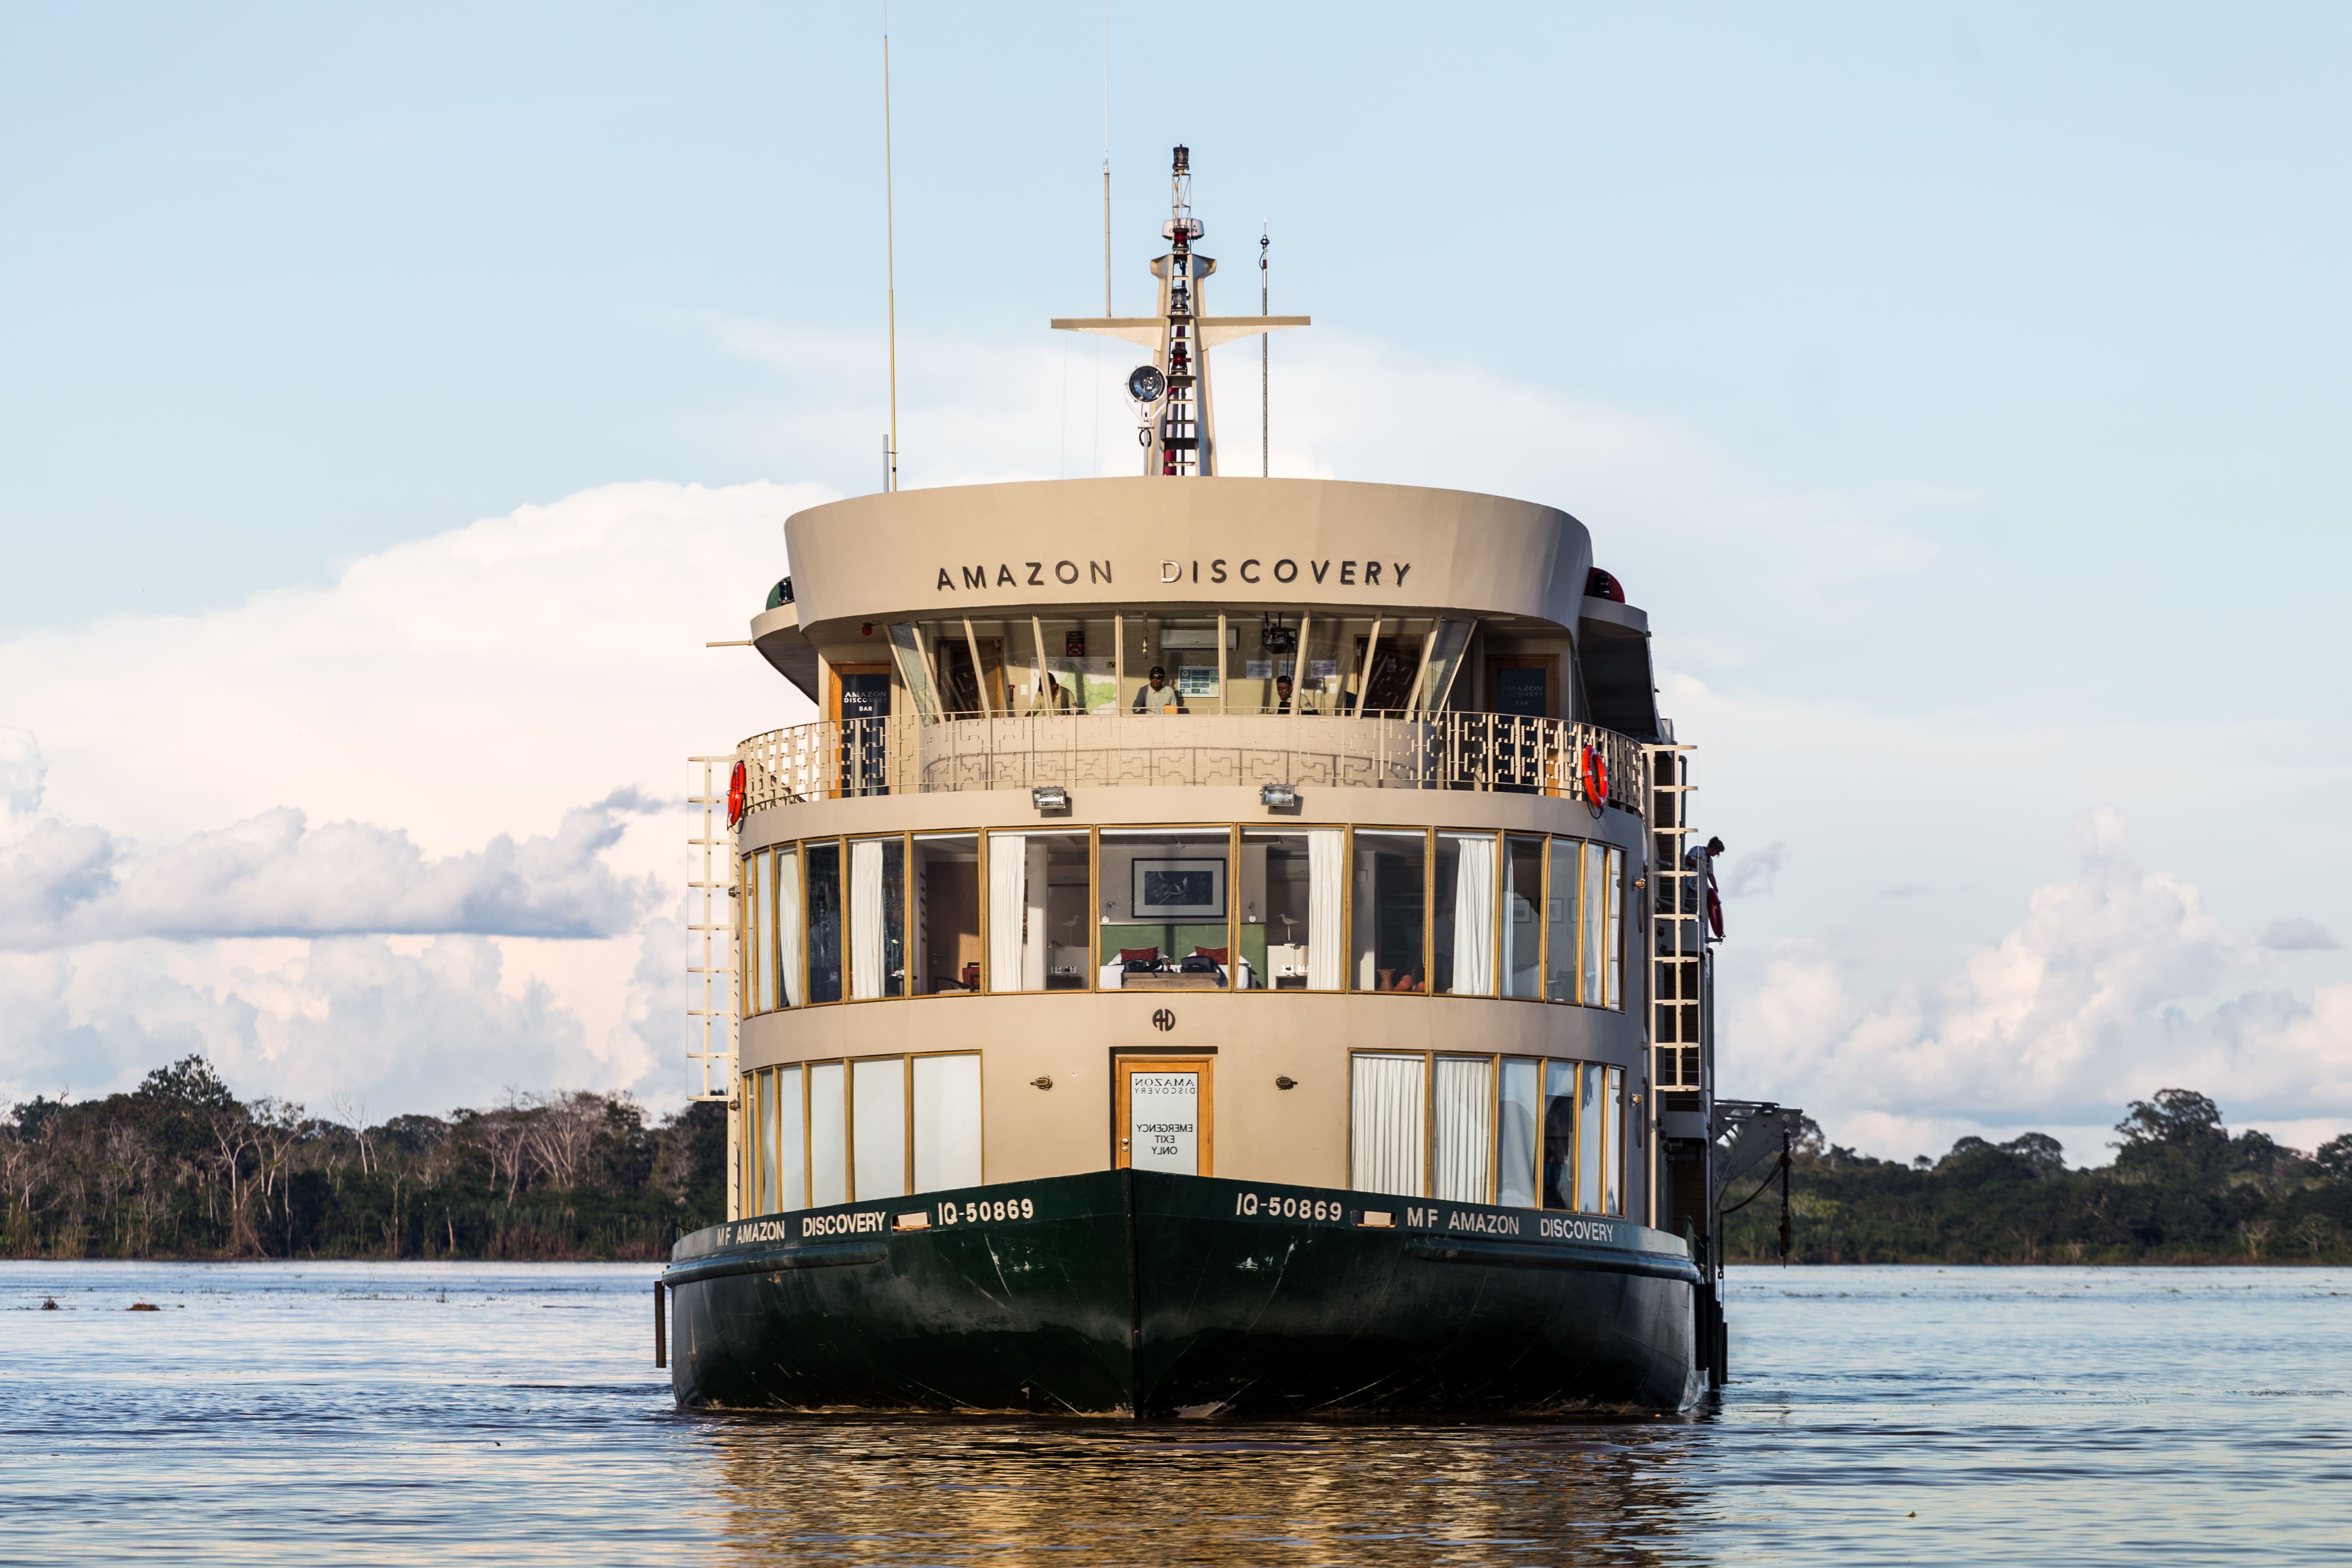


Location Iquitos, Perú |
Area 2,301 m2 |
Year 2015 |
|
State Built |
Code VPE315 |
Scale M |
|

Location Miraflores, Lima, Perú |
Area 510 m2 |
Year 2018 |
|
State Built |
Code VPE360 |
Scale S |
|

Location Miraflores, Lima, Perú |
Area 202 m2 |
Year 2023 |
|
State Built |
Code VPE427 |
Scale S |
|

Location Miraflores, Lima, Perú |
Area 2,454 m2 |
Year 2023 |
|
State Built |
Code VPE349 |
Scale M |
|
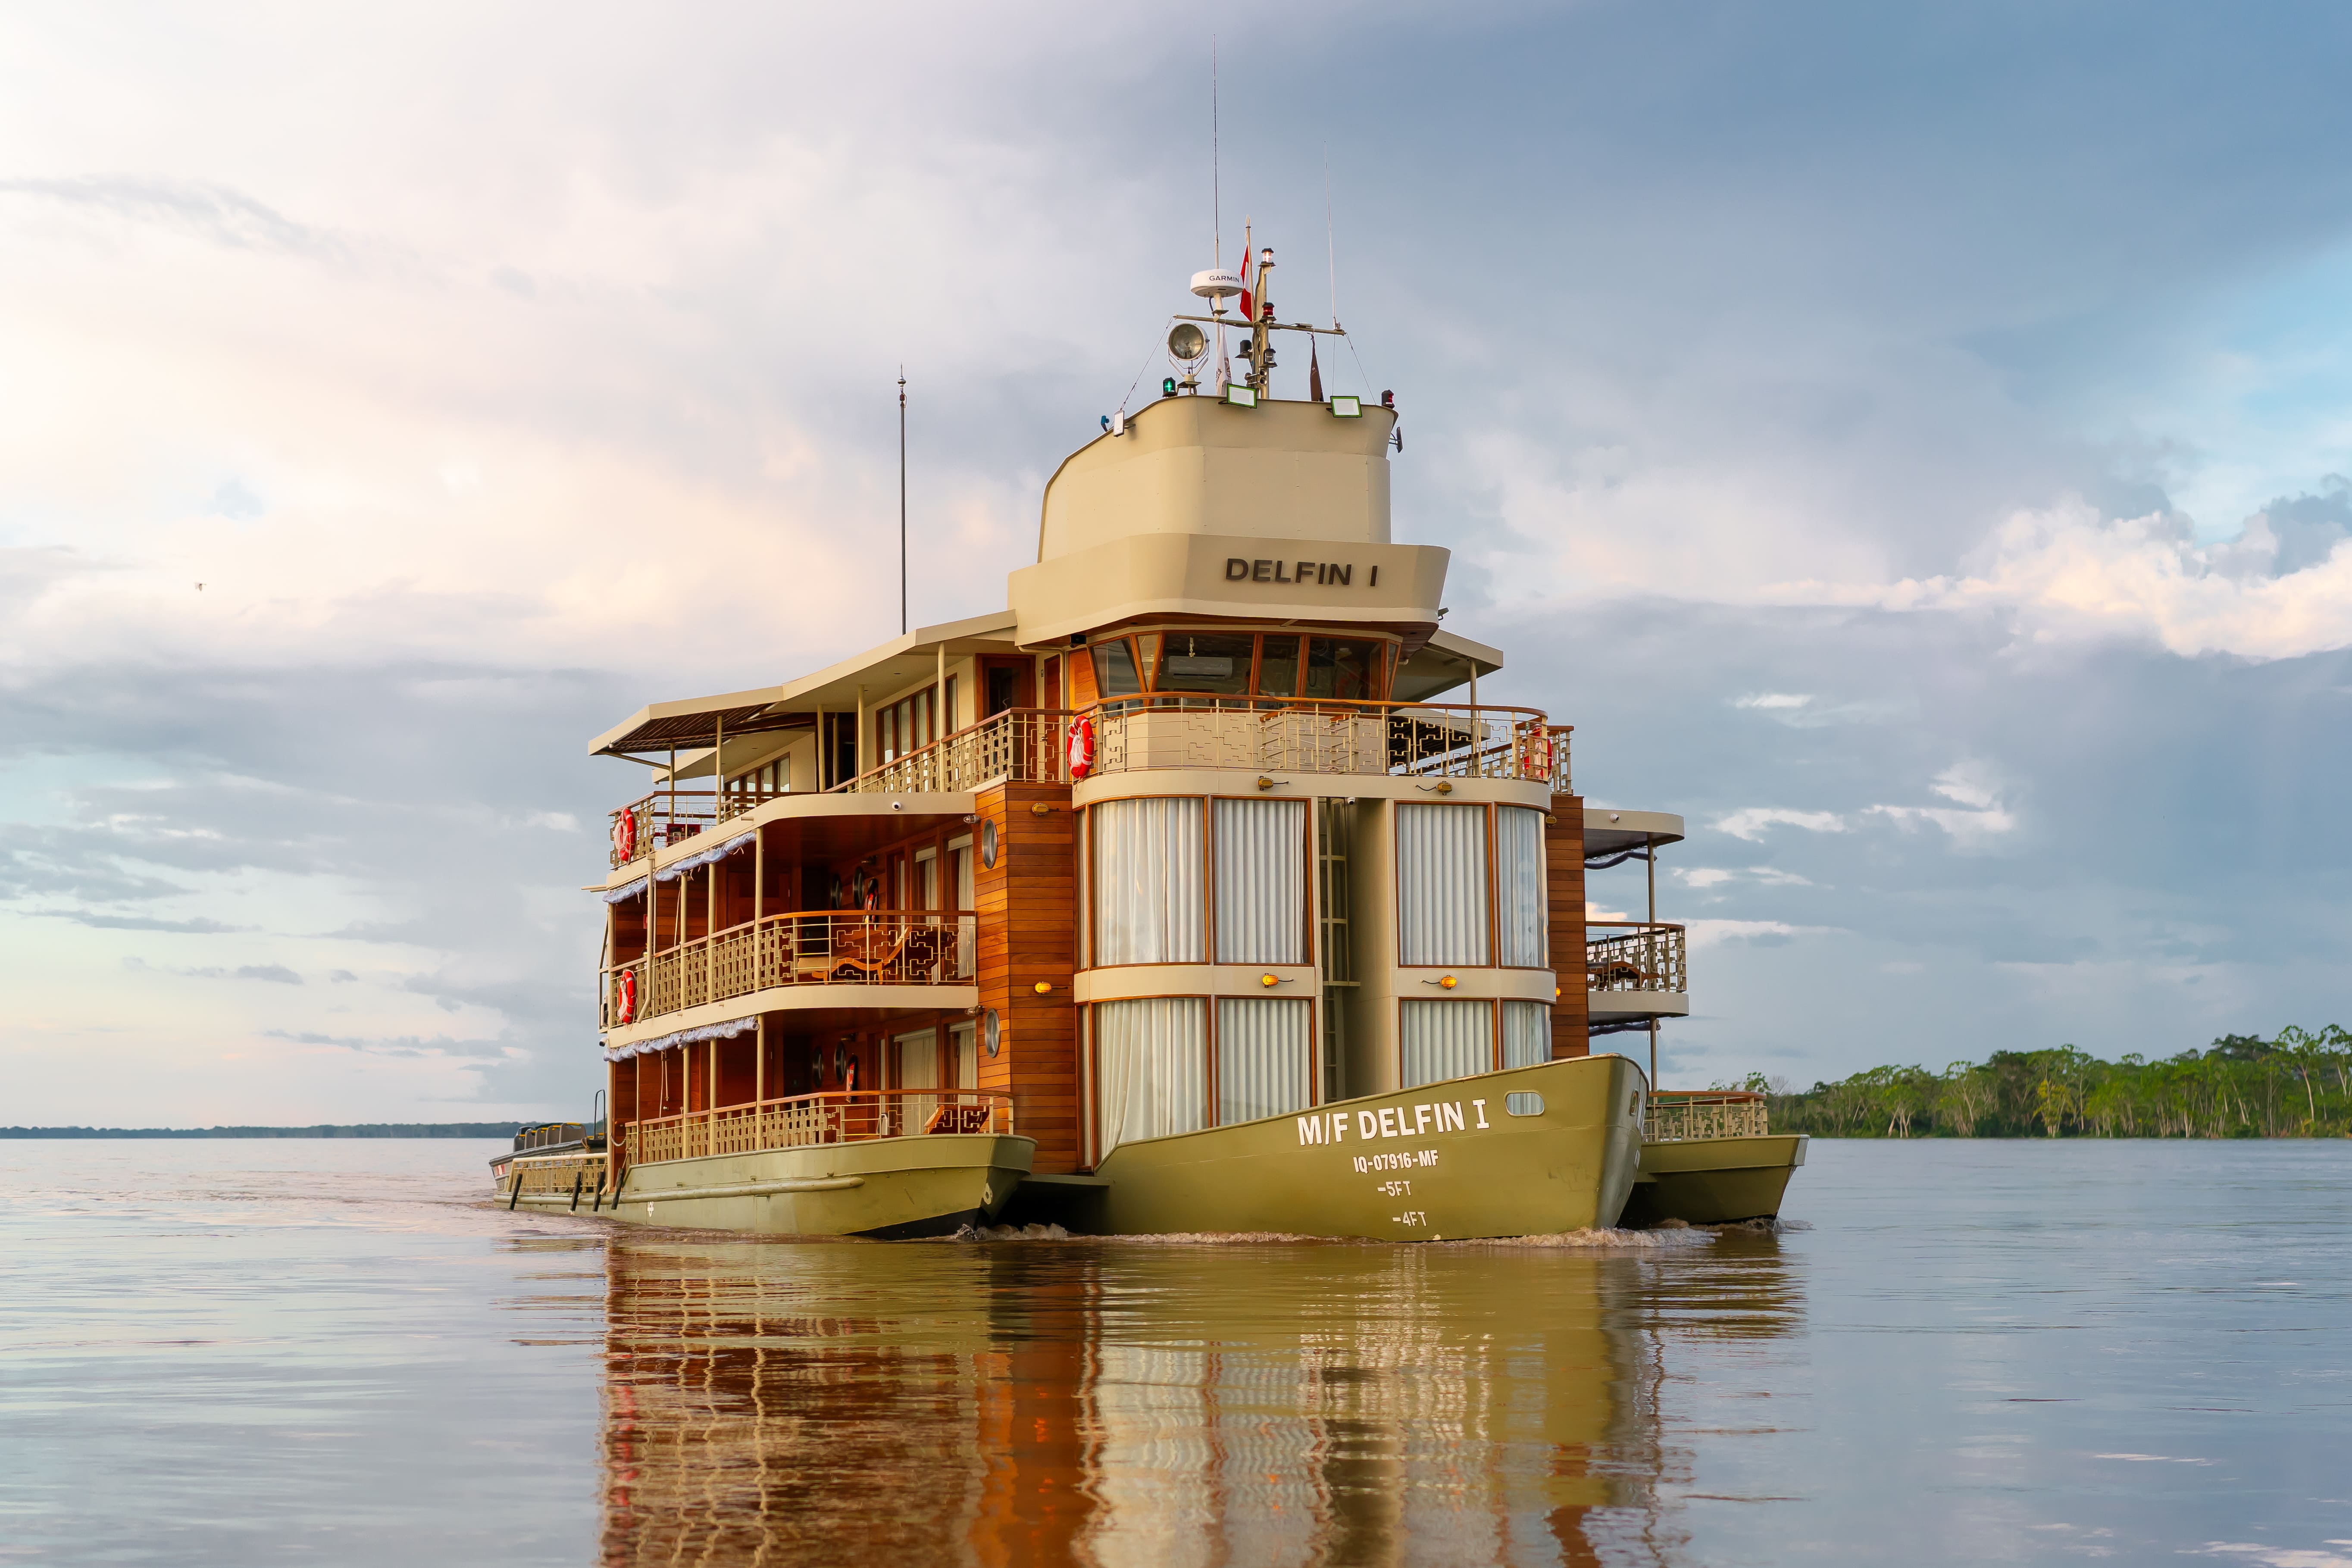

Location Barranco, Lima, Perú |
Area 3,300 m2 |
Year 2017 |
|
State Built |
Code VPE330 |
Scale M |
|

Location Cieneguilla, Lima, Perú |
Area 325 m2 |
Year 2014 |
|
State Built |
Code VPE293 |
Scale S |
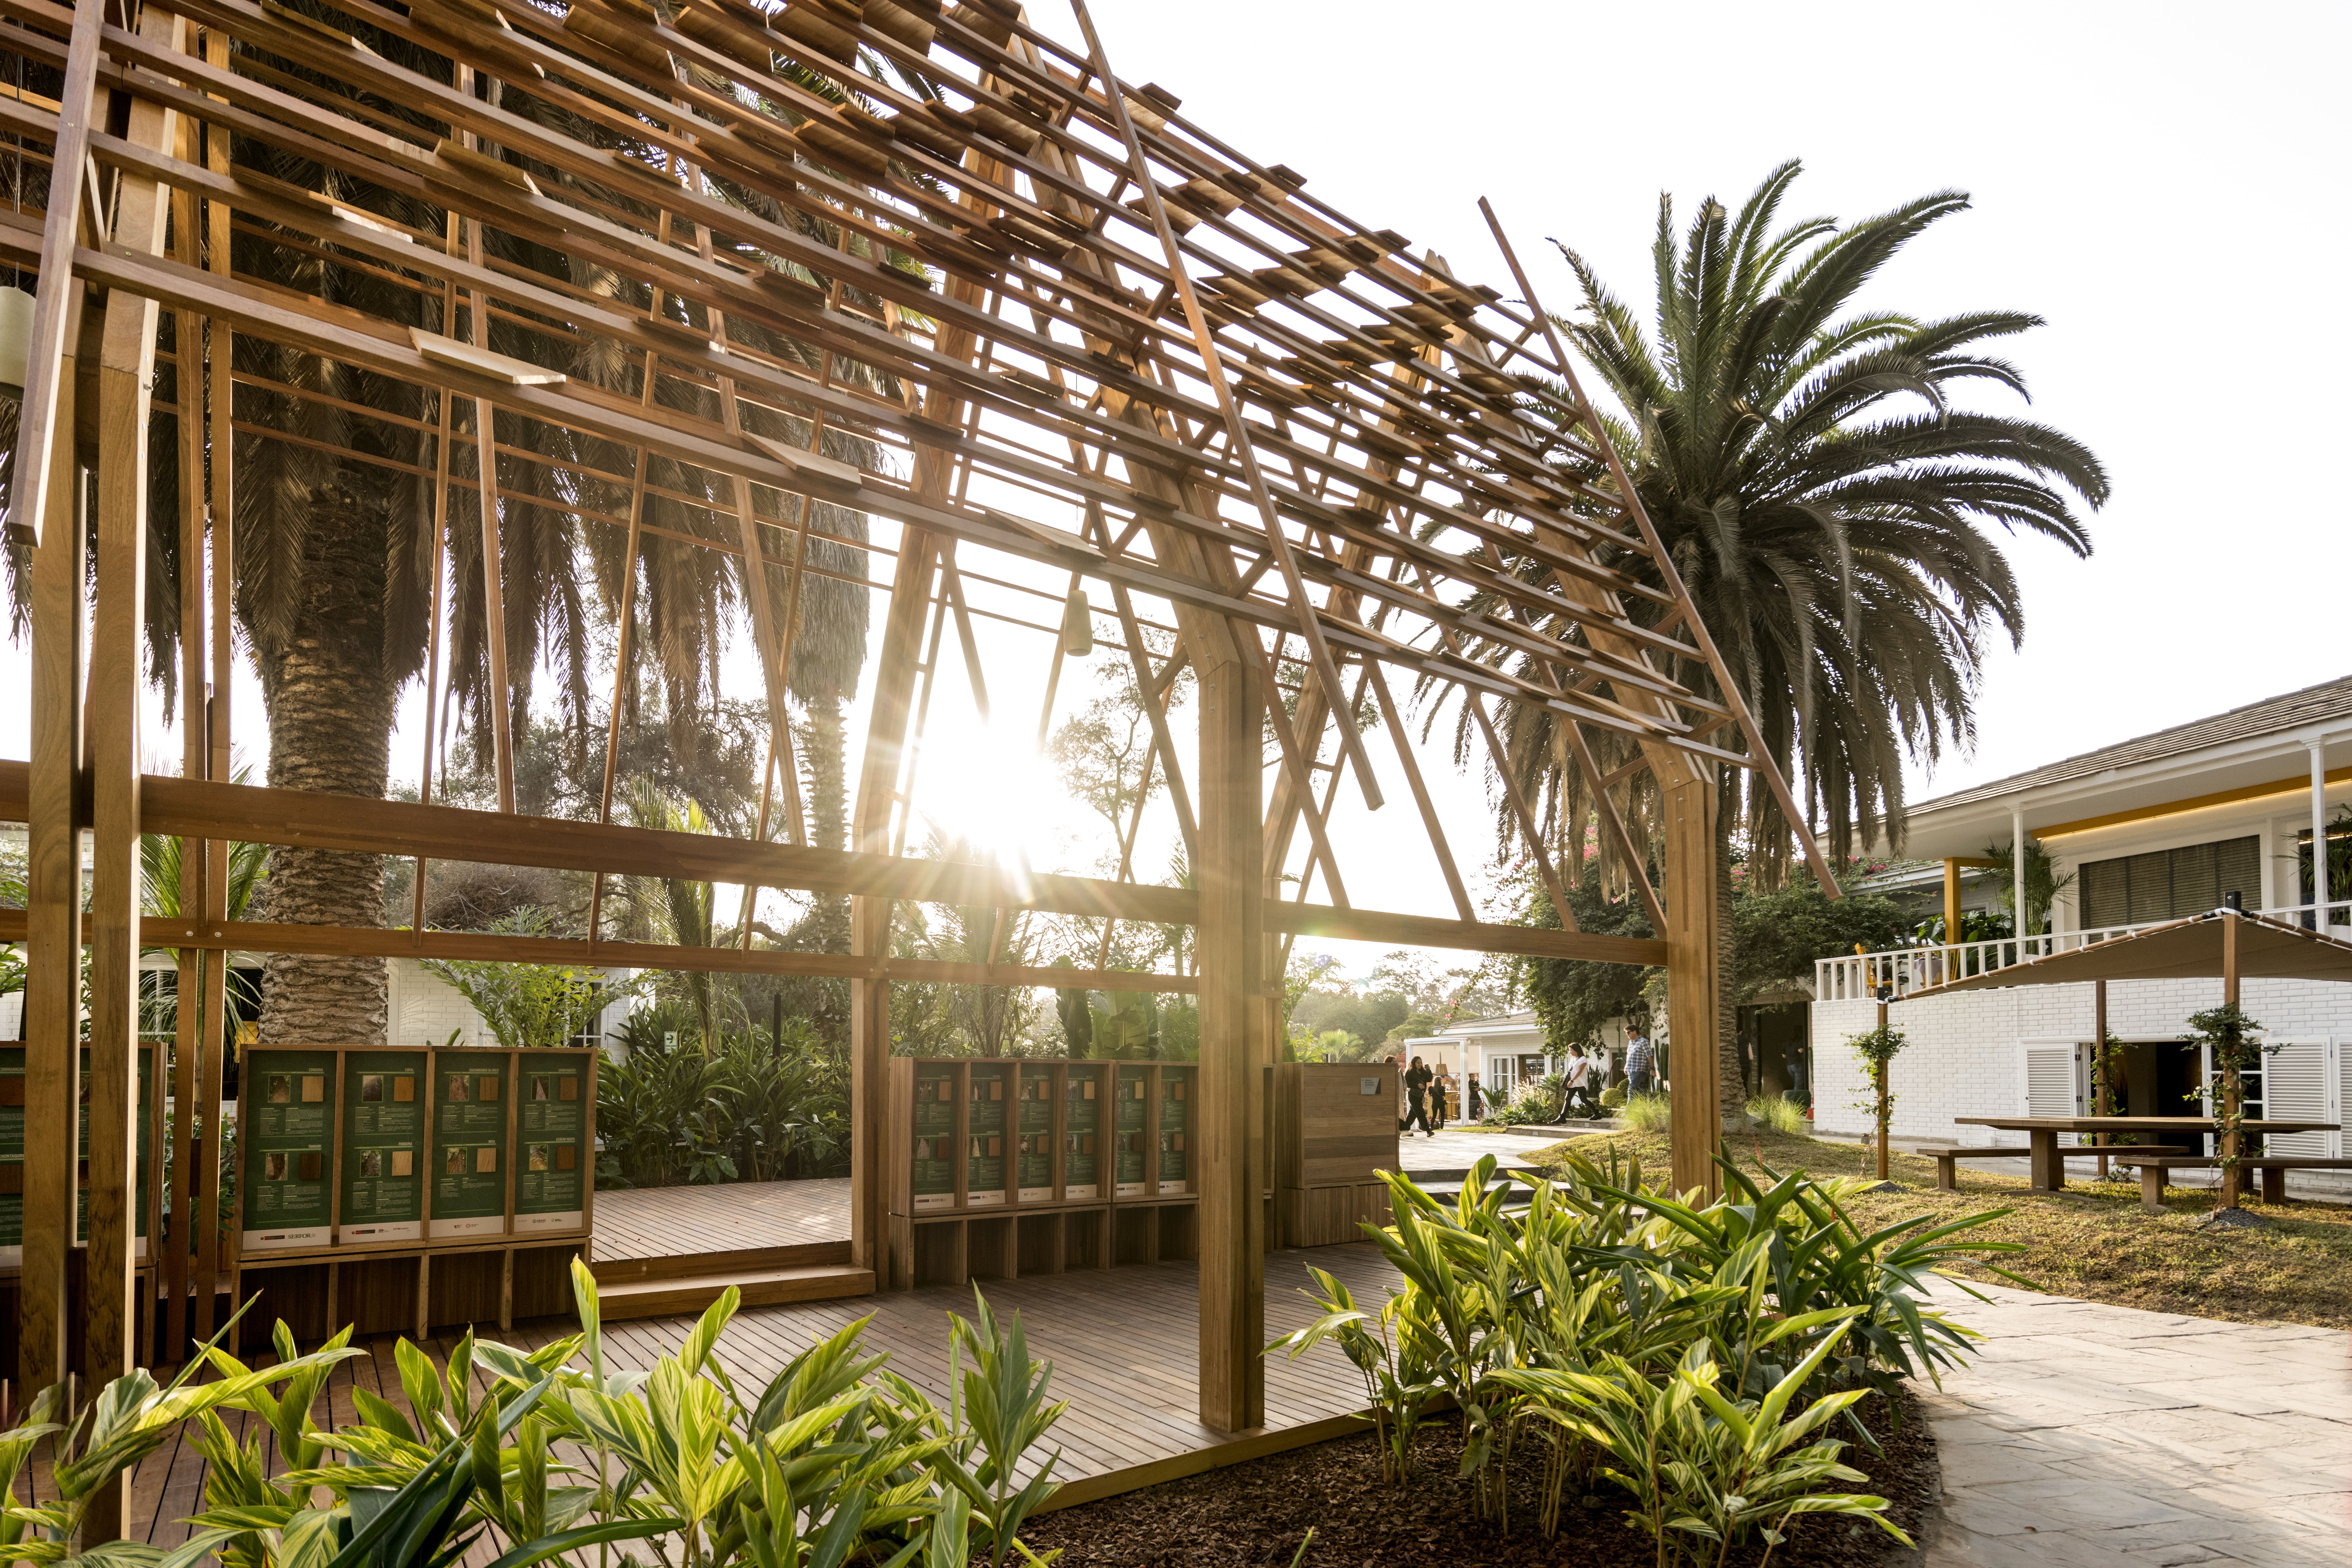
|
Location Lima, Perú |
Area 120 m2 |
Year 2023 |
|
State Built |
Code VPE446 |
Scale S |

|
Location Old Windsor, Reino Unido |
Area 815 m2 |
Year 2009 |
|
State Built |
Code VUK038 |
Scale S |


|
Location Estados Unidos |
Area 1,400 m2 |
Year 2015 |
|
State Built |
Code VPE325 |
Scale M |
|
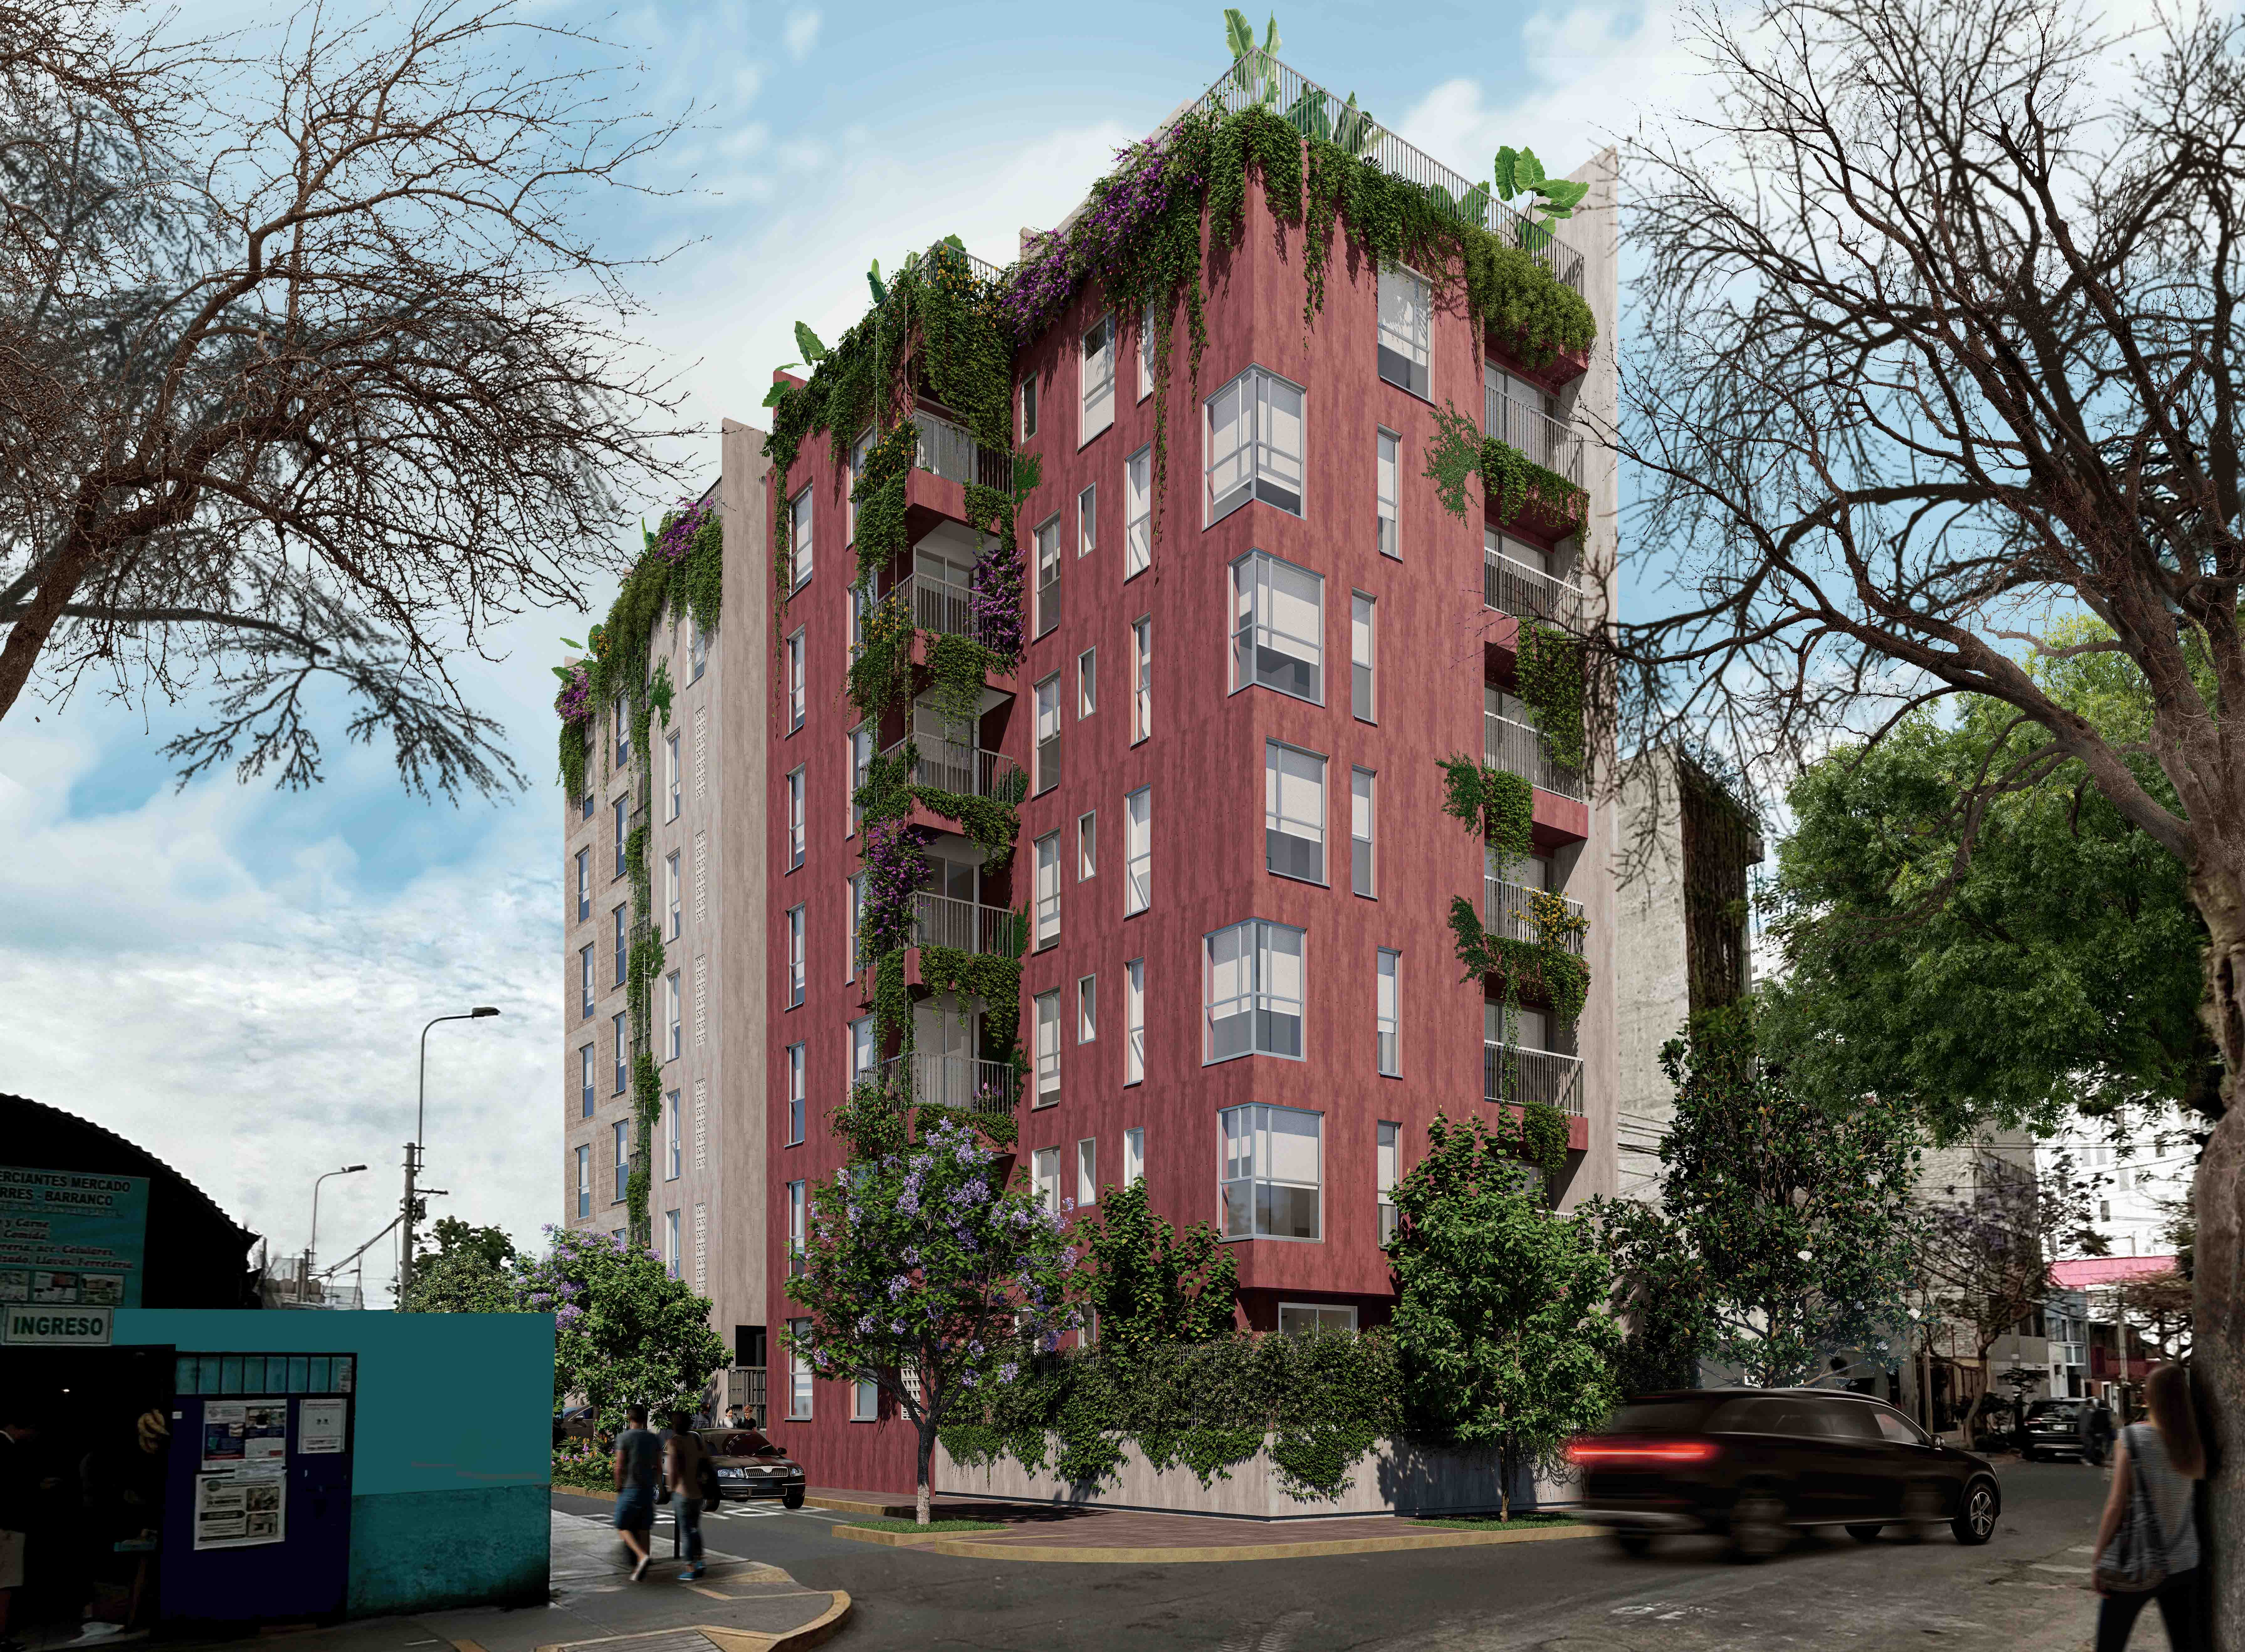
Location Barranco, Lima, Perú |
Area 2,913 m2 |
Year 2024 |
|
State Design Development |
Code VPE461 |
Scale M |
|

Location San Isidro, Lima, Perú |
Area 580 m2 |
Year 2019 |
|
State Built |
Code VPE340 |
Scale S |
|

Location Bogota, Colombia |
Area 3,000 m2 |
Year 2014 |
|
State Built |
Code VPE313 |
Scale M |
|

Location Cieneguilla, Lima, Perú |
Area 433 m2 |
Year 2014 |
|
State Built |
Code VPE288 |
Scale S |
|

Location Perú |
Area 1,200 m2 |
Year 2011 |
|
State Built |
Code VPE275 |
Scale M |
|

Location San Isidro, Lima, Perú |
Area 250 m2 |
Year 2020 |
|
State Built |
Code VPE402 |
Scale S |
|
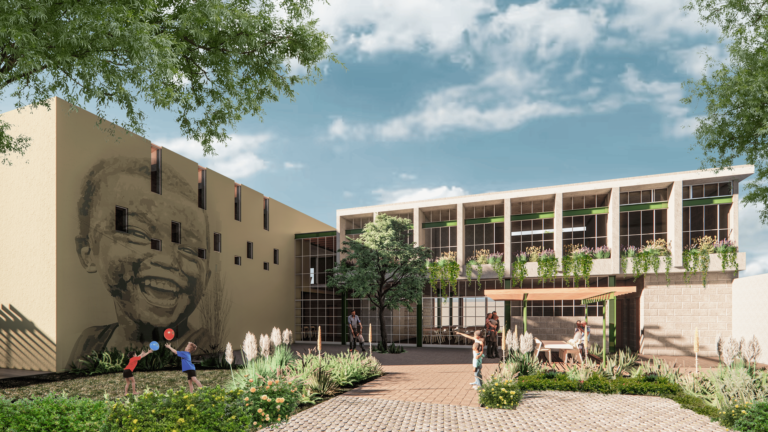
Location Santiago de Surco, Lima, Perú |
Area 1,816 m2 |
Year 2024 |
|
State Design Development |
Code VPE447 |
Scale M |
|
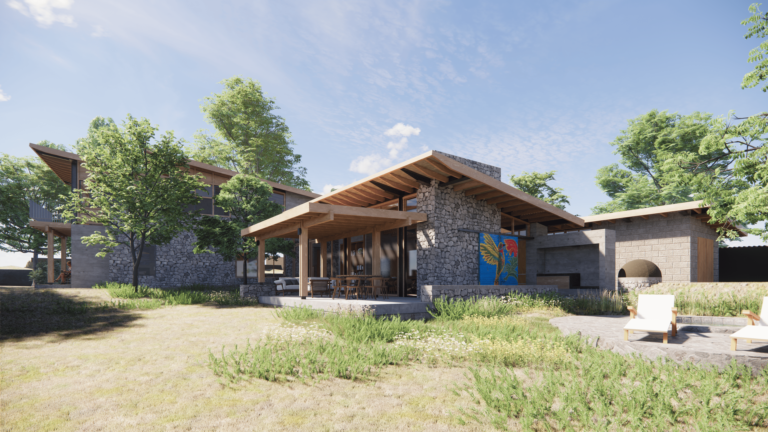
Location Cusco, Perú |
Area 350 m2 |
Year 2024 |
|
State Construction |
Code VPE451 |
Scale S |
|

Location Islandia |
Area 4,275 m2 |
Year 2021 |
|
State Concept Design |
Code VPE419 |
Scale M |
|

Location Ate, Lima, Perú |
Area 17,123 m2 |
Year 2023 |
|
State Construction |
Code VPE437 |
Scale XL |

|

Location Chorrillos, Lima, Perú |
Area 540 m2 |
Year 2024 |
|
State Construction |
Code VPE450 |
Scale S |
|

Location Chorrillos, Lima, Perú |
Area 1,174 m2 |
Year 2023 |
|
State Built |
Code VPE428 |
Scale S |
|

Location Pacasmayo, La Libertad, Perú |
Area 447 m2 |
Year 2023 |
|
State Construction |
Code VPE426 |
Scale S |
|

Location Junín, Perú |
Area 1,370 m2 |
Year 2024 |
|
State Concept Design |
Code VPE458 |
Scale L |
|
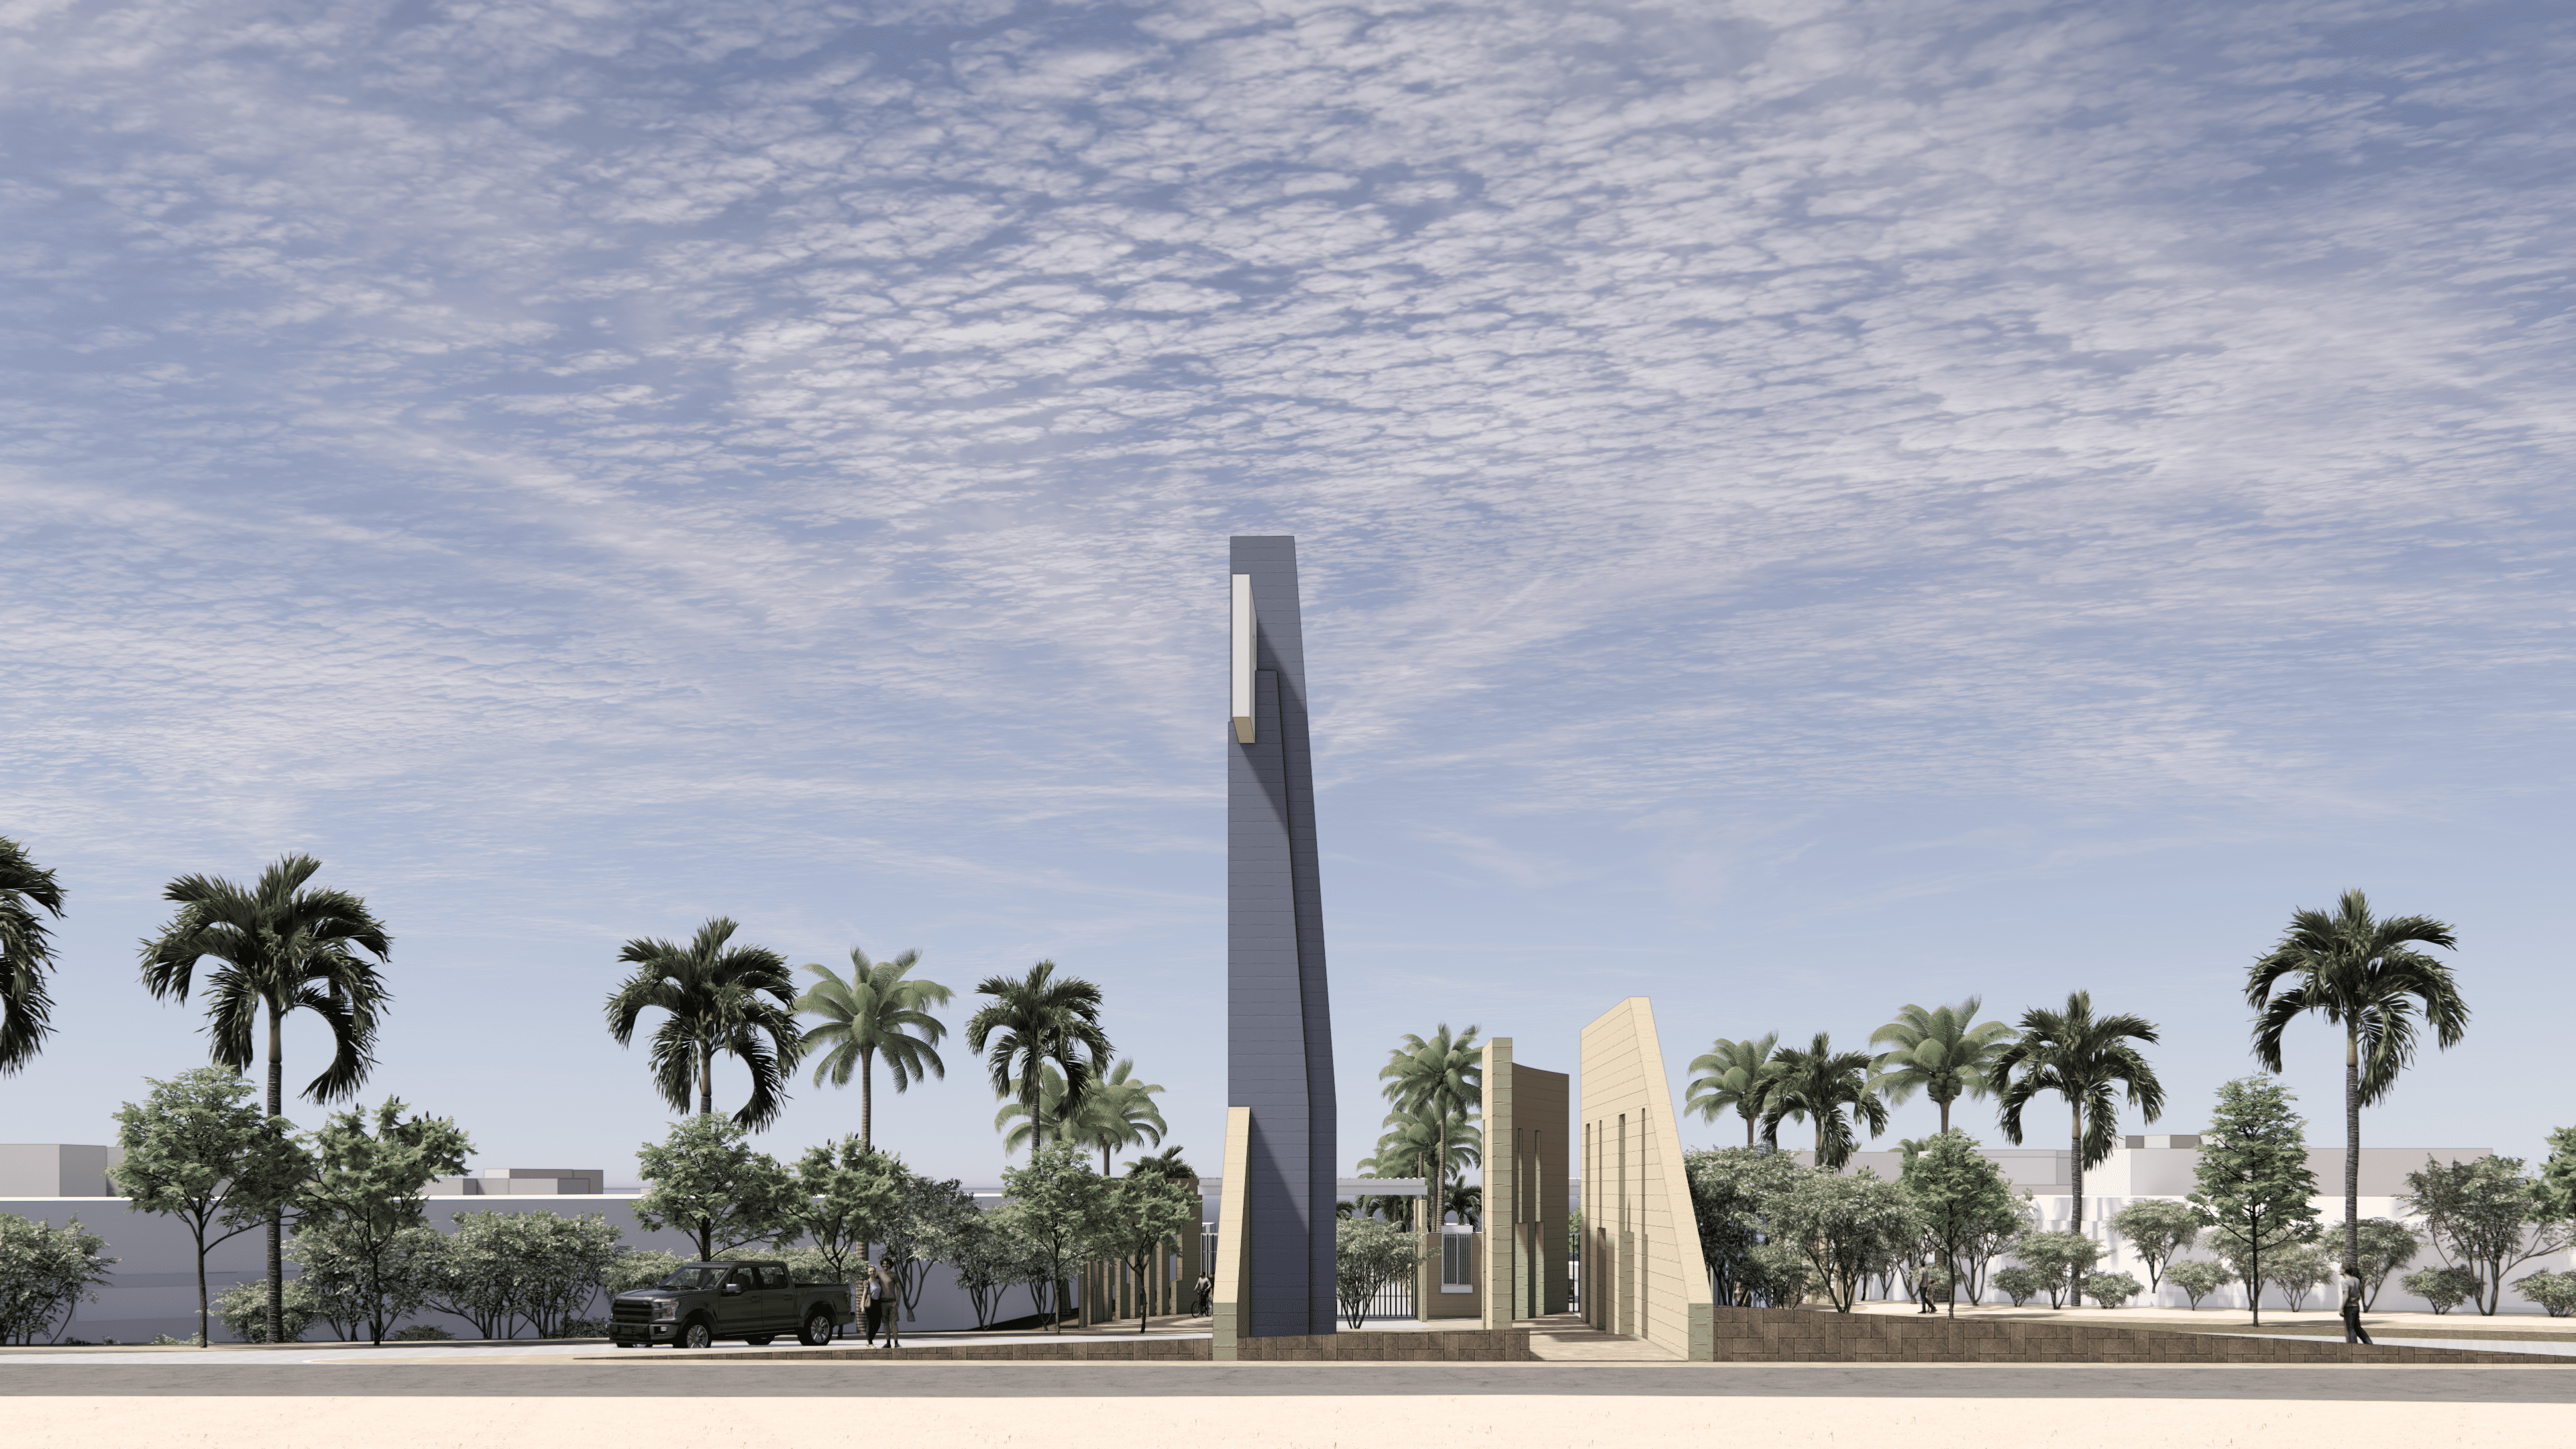
Location San Isidro, Lima, Perú |
Area 70 m2 |
Year 2023 |
|
State Built |
Code VPE433 |
Scale XS |
|
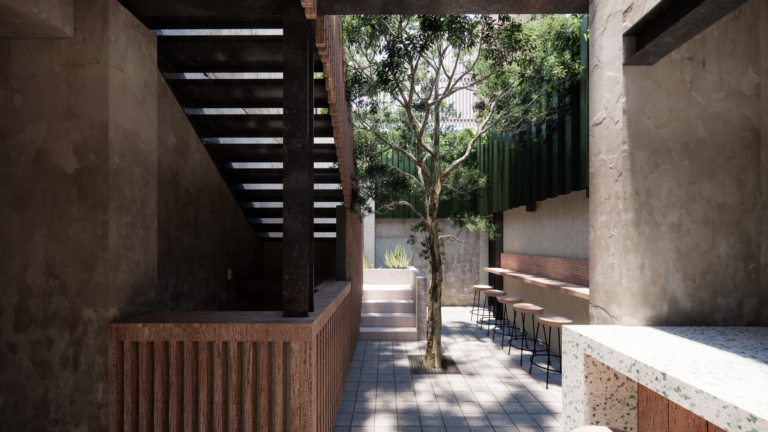
Location Trujillo, Perú |
Area 12,000 m2 |
Year 2023 |
|
State Built |
Code VPE452 |
Scale XL |
|
Location Miraflores, Lima, Perú |
Area 90 m2 |
Year 2024 |
|
State Built |
Code VPE455 |
Scale S |
|

Location Ica, Perú |
Area 1,045 m2 |
Year 2022 |
|
State Preliminary Design |
Code VPE388 |
Scale L |
|

Location El Bravo, Tumbes |
Area 26,955 m2 |
Year 2020 |
|
State Preliminary Design |
Code VPE389 |
Scale XL |
|

Location Barranco, Lima, Perú |
Area 90 m2 |
Year 2016 |
|
State Built |
Code VPE344 |
Scale S |
|

Location Barranco, Lima, Perú |
Area 100 m2 |
Year 2018 |
|
State Built |
Code VPE365 |
Scale XS |
|

Location Santiago de Surco, Lima, Perú |
Area 66,100 m2 |
Year 2017 |
|
State Preliminary Design |
Code VPE302 |
Scale XL |

|

Location San Isidro, Lima, Perú |
Year 2016 |
State Concept Design |
|
Code VPE328 |
Scale M |
|

Location Pachacamac, Lima, Perú |
Area 65,000 m2 |
Year 2014 |
|
State Concept Design |
Code VPE318 |
Scale XL |
|


Location Barranco, Lima, Perú |
Area 2,285 m2 |
Year 2017 |
|
State Concept Design |
Code VPE362 |
Scale S |
|

Location San Isidro, Lima, Perú |
Area 905 m2 |
Year 2011 |
|
State Built |
Code VPE203 |
Scale S |
|


Location Lurín, Lima, Perú |
Area 705 m2 |
Year 2013 |
|
State Built |
Code VPE202 |
Scale S |
|

Location Perú |
Area 400 m2 |
Year 2003 |
|
State Built |
Code VPE102 |
Scale S |
|
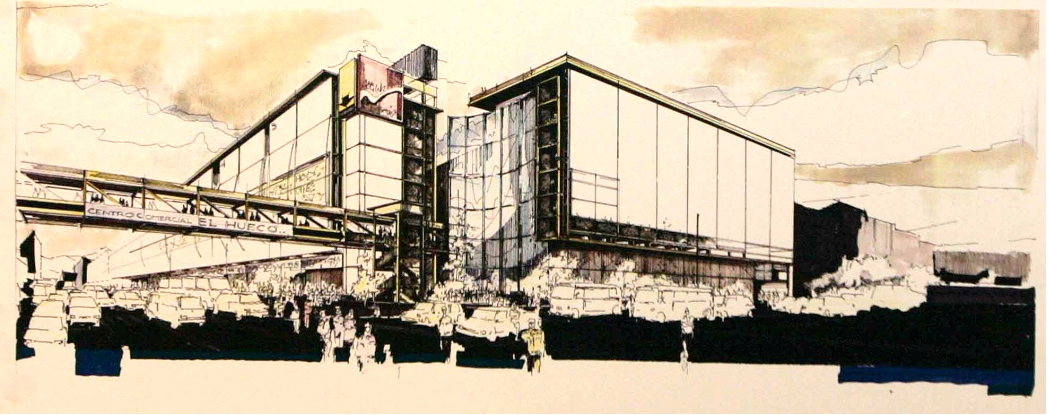
Location Lima, Perú |
Area 63,941 m2 |
Year 2003 |
|
State Concept Design |
Code VPE093 |
Scale L |
|

Location El Cairo, Egipto |
Area 500,000 m2 |
Year 2002 |
|
State Concept Design |
Code VPE043 |
Scale XL |
|

Location Lima, Perú |
Area 4,000 m2 |
Year 2001 |
|
State Concept Design |
Code VPE011 |
Scale M |
|
Location Barranco, Lima, Perú |
Area 500 m2 |
Year 2011 |
|
State Built |
Code VPE001 |
Scale M |
|
Location Notting Hill, Londres, Reino Unido |
Area 607 m2 |
Year 2009 |
|
State Built |
Code VUK007 |
Scale S |